Timeless Charm Meets Modern Opportunity in the Sought-After North End Community. Step into the elegance of a bygone era with this beautifully preserved 1896 Colonial Revival, nestled in one of the North End’s most sought-after neighborhoods. With 4 spacious bedrooms and 3 full baths, this stately home offers room to grow, gather, and create lasting memories. From the formal dining room to the generous living spaces, every room tells a story of classic craftsmanship. The vintage kitchen is full of potential—ready to be transformed into your dream chef’s kitchen. Outdoors, discover a serene, park-like setting with lush gardens and majestic century-old trees—perfect for entertaining, relaxing, or finding your own quiet escape. Modern updates include a new roof (2020), updated electrical, gas heating, and a convenient two-car garage. Whether you're telecommuting from your home office or commuting with ease to Providence, Boston, or Worcester, this location offers the perfect balance of tranquility and accessibility. Don’t miss this rare opportunity to own a piece of history with room for your personal touch. Schedule your showing today and imagine the life you could build here.
Sold for $602,750
$602,750
59 Woodland Rd, Woonsocket, RI 02895
6beds
4,678sqft
Single Family Residence
Built in 1896
0.53 Acres Lot
$631,700 Zestimate®
$129/sqft
$3,824 Estimated rent
Home value
$631,700
$562,000 - $714,000
$3,824/mo
Zestimate® history
Owner options
List your home for rent
$3,824/mo
Rent Zestimate®
Find your next renter with Zillow Rental Manager. Plus, with online applications, you can quickly screen prospective tenants – for free.
$3,824/mo
Rent Zestimate®
Refinance and save
$3,106/mo
Est. payment
Refinancing to a lower rate could help reduce your monthly payments and save thousands over the life of the loan.
$3,106/mo
Est. payment
Explore your selling options
Work with a Zillow partner agent
Leverage their expertise and Zillow's premium Showcase listings to get your home seen by more buyers.
Get startedList with your own agent
Get your home in front of millions of buyers by listing it on Zillow.
Learn how to do itSell it yourself
Take full control of how buyers see your home on Zillow by listing For Sale by Owner (FSBO).
List your homeWhat's special
Serene park-like settingMajestic century-old treesSpacious bedroomsFormal dining roomGenerous living spacesLush gardensClassic craftsmanship
Zillow last checked:
Listing updated:
Listed by:
Kimberly Rodrigues 774-291-2880,
eXp Realty
Bought with:
Brooke Buckett, RES.0045279
RE/MAX River's Edge
Source: StateWide MLS RI,MLS#: 1386407
Facts & features
Interior
Bedrooms & bathrooms
- Bedrooms: 6
- Bathrooms: 3
- Full bathrooms: 3
Primary bedroom
- Features: High Ceilings
- Level: Second
- Area: 400 Square Feet
- Dimensions: 25
Bedroom 6
- Features: Ceiling Height 7 to 9 ft
- Level: Third
- Area: 192 Square Feet
- Dimensions: 16
Bathroom
- Features: High Ceilings
- Level: Second
- Area: 156 Square Feet
- Dimensions: 12
Bathroom
- Features: Ceiling Height 7 to 9 ft
- Level: Second
- Area: 60 Square Feet
- Dimensions: 6
Bathroom
- Features: Ceiling Height 7 to 9 ft
- Level: First
- Area: 42 Square Feet
- Dimensions: 7
Other
- Features: High Ceilings
- Level: Second
- Area: 169 Square Feet
- Dimensions: 13
Other
- Features: Ceiling Height 7 to 9 ft
- Level: Third
- Area: 135 Square Feet
- Dimensions: 15
Other
- Features: High Ceilings
- Level: Second
- Area: 156 Square Feet
- Dimensions: 13
Other
- Features: High Ceilings
- Level: Second
- Area: 182 Square Feet
- Dimensions: 13
Den
- Features: High Ceilings
- Level: First
- Area: 204 Square Feet
- Dimensions: 17
Dining room
- Features: High Ceilings
- Level: First
- Area: 238 Square Feet
- Dimensions: 17
Family room
- Features: Ceiling Height 7 to 9 ft
- Level: Lower
- Area: 480 Square Feet
- Dimensions: 40
Family room
- Features: High Ceilings
- Level: First
- Area: 406 Square Feet
- Dimensions: 29
Other
- Features: High Ceilings
- Level: First
- Area: 198 Square Feet
- Dimensions: 22
Kitchen
- Features: Ceiling Height 7 to 9 ft
- Level: First
- Area: 272 Square Feet
- Dimensions: 17
Laundry
- Features: High Ceilings
- Level: Second
- Area: 48 Square Feet
- Dimensions: 8
Other
- Features: Ceiling Height 7 to 9 ft
- Level: First
- Area: 64 Square Feet
- Dimensions: 8
Storage
- Features: Ceiling Height 7 to 9 ft
- Level: Third
- Area: 384 Square Feet
- Dimensions: 24
Storage
- Features: Ceiling Height 7 to 9 ft
- Level: Third
- Area: 117 Square Feet
- Dimensions: 9
Heating
- Natural Gas, Other Fuel, Central Stream
Cooling
- None, Window Unit(s)
Appliances
- Included: Gas Water Heater, Dishwasher, Dryer, Exhaust Fan, Disposal, Microwave, Oven/Range, Washer
Features
- Wall (Dry Wall), Wall (Plaster), Wall (Wood), Stairs, Plumbing (Copper), Plumbing (Mixed), Plumbing (PEX), Plumbing (PVC), Insulation (Walls), Ceiling Fan(s)
- Flooring: Hardwood, Wood, Vinyl
- Doors: Storm Door(s)
- Windows: Insulated Windows
- Basement: Full,Interior and Exterior,Partially Finished,Playroom,Storage Space,Utility,Work Shop
- Attic: Attic Stairs, Attic Storage
- Number of fireplaces: 1
- Fireplace features: Brick, Pellet Stove
Interior area
- Total structure area: 4,178
- Total interior livable area: 4,678 sqft
- Finished area above ground: 4,178
- Finished area below ground: 500
Property
Parking
- Total spaces: 7
- Parking features: Detached, Driveway
- Garage spaces: 2
- Has uncovered spaces: Yes
Features
- Patio & porch: Deck, Porch
- Waterfront features: River, Walk To Water
Lot
- Size: 0.53 Acres
- Features: Sidewalks
Details
- Foundation area: 1800
- Parcel number: WOONM13IL158U20
- Special conditions: Conventional/Market Value
- Other equipment: Cable TV, Pellet Stove, TV Antenna
Construction
Type & style
- Home type: SingleFamily
- Architectural style: Colonial,Victorian
- Property subtype: Single Family Residence
Materials
- Dry Wall, Plaster, Wood Wall(s), Shingles
- Foundation: Brick/Mortar, Stone
Condition
- New construction: No
- Year built: 1896
Utilities & green energy
- Electric: 200+ Amp Service, 220 Volts, Circuit Breakers
- Sewer: Public Sewer
- Water: Individual Meter, Municipal, Public
Community & HOA
Community
- Features: Near Public Transport, Commuter Bus, Highway Access, Hospital, Interstate, Private School, Public School, Recreational Facilities, Restaurants, Schools, Near Shopping
- Subdivision: North End
HOA
- Has HOA: No
Location
- Region: Woonsocket
Financial & listing details
- Price per square foot: $129/sqft
- Tax assessed value: $378,200
- Annual tax amount: $5,499
- Date on market: 6/10/2025
- Inclusions: Neither seller nor agent, make any representations as to the accuracy of any information contained herein. Buyer (s)/buyer(s) agent must conduct their own due diligence, verification, and research are relying solely on the same. Please measure.
Price history
| Date | Event | Price |
|---|---|---|
| 8/19/2025 | Sold | $602,750-2.6%$129/sqft |
Source:  StateWide MLS RI #1386407 Report a problem StateWide MLS RI #1386407 Report a problem | ||
| 6/25/2025 | Pending sale | $619,000$132/sqft |
Source: StateWide MLS RI #1386407 Report a problem | ||
| 6/10/2025 | Listed for sale | $619,000+268.5%$132/sqft |
Source: StateWide MLS RI #1386407 Report a problem | ||
| 8/4/1995 | Sold | $168,000$36/sqft |
Source: Public Record Report a problem | ||
Public tax history
| Year | Property taxes | Tax assessment |
|---|---|---|
| 2025 | $5,499 | $378,200 |
| 2024 | $5,499 +4% | $378,200 |
| 2023 | $5,287 | $378,200 |
| 2022 | $5,287 -24% | $378,200 +29.2% |
| 2021 | $6,954 +33.3% | $292,800 |
| 2020 | $5,216 -1.4% | $292,800 |
| 2018 | $5,288 -34% | $292,800 +10.1% |
| 2017 | $8,007 -5.5% | $266,000 |
| 2016 | $8,469 -13% | $266,000 |
| 2015 | $9,730 +50.1% | $266,000 +3.2% |
| 2014 | $6,483 -27.2% | $257,700 |
| 2013 | $8,906 +7.1% | $257,700 +900% |
| 2012 | $8,313 +1% | $25,770 -92.1% |
| 2011 | $8,233 +6.2% | $328,000 |
| 2010 | $7,751 +5.7% | $328,000 |
| 2009 | $7,334 +30.9% | $328,000 -22.6% |
| 2008 | $5,604 +6.7% | $423,600 |
| 2006 | $5,253 -26.8% | $423,600 +40.9% |
| 2004 | $7,172 | $300,700 |
Find assessor info on the county website
Neighborhood: North End
Nearby homes
- $494,3005 bd3 ba2.2k sqft85 Woodland Rd, Woonsocket, RI 02895Off Market

- $778,3007 bd4 ba5.9k sqft37 Woodland Rd, Woonsocket, RI 02895Off Market
- $478,3004 bd2 ba2.1k sqft100 Glen Rd, Woonsocket, RI 02895Off Market
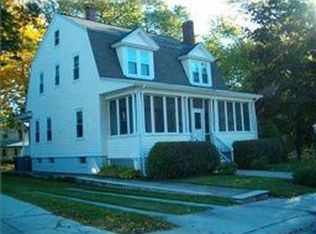
- $662,5006 bd4 ba4.1k sqft116 Glen Rd, Woonsocket, RI 02895Sold
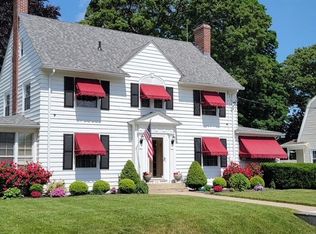
- $691,70010 bd4 ba4.3k sqft74 Glen Rd, Woonsocket, RI 02895Off Market
- $648,70010 bd4 ba-- sqft74 Glen Rd #80, Woonsocket, RI 02895Off Market
- $558,5003 bd2 ba2.9k sqft103 Woodland Rd, Woonsocket, RI 02895Off Market
- $454,3003 bd1 ba2.1k sqft62 Glen Rd, Woonsocket, RI 02895Off Market
Nearby schools
GreatSchools rating
- 3/10Harris SchoolGrades: K-5Distance: 0.2 mi
- 3/10Woonsocket Middle @ Villa NovaGrades: 6-8Distance: 0.8 mi
- 3/10Woonsocket High SchoolGrades: 9-12Distance: 1.7 mi
Get a cash offer in 3 minutes
Find out how much your home could sell for in as little as 3 minutes with a no-obligation cash offer.
Estimated market value
$631,700
Get a cash offer in 3 minutes
Find out how much your home could sell for in as little as 3 minutes with a no-obligation cash offer.
Estimated market value
$631,700
- Rhode Island
- Providence County
- Woonsocket
- 02895
- North End
- 59 Woodland Rd
