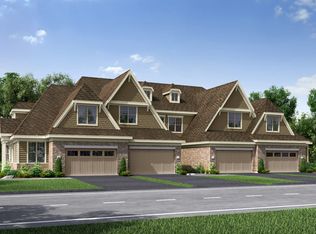
The Sheffield by M/I Homes is a beautiful new floorplan, complete with a first-floor owner's suite. With 3,093 square feet, three bedrooms, three-and-a-half bathrooms, a private study, open-concept kitchen, and two-car garage, you'll instantly fall in love with this floorplan!As you enter the front door of the Sheffield, you are greeted with a beautiful angled foyer. A coat closet sits to the side, perfect for your guests, and the powder room is directly adjacent. The front of the home also boasts a stunning study - a great space to utilize as a home office! The rear of the first floor also holds an open-concept chef's kitchen, satin white cabinets with crown molding and HanStone® quartz countertops, dining room, and great room, and leads to the wooded backyard patio for complete privacy. A large island is centered in the kitchen, the perfect place to prepare dinner or have family enjoy drinks.The remainder of the first floor is the owner's bedroom, which has a one-of-a-kind setup! Enter the private hallway and you can either turn towards the rear of the home, first coming to two walk-in closets, then to the large bedroom. If you were to turn towards the front of the home, you'd enter the owner's bathroom that offers the ultra-bathroom with HanStone® quartz countertops, satin sleet cabinetry with extra storage, and upgraded staggered tile!The second floor holds a large bonus room that can be used... MLS# 10930290
This property is not currently displayed as for sale or rent on Zillow. This may be different from what's on other websites or public sources.