Skip main navigation
Sold for $650,000
  • $650,000

    59 Woodlands Drive, Tuxedo Park, NY 10987

    4beds
    2,458sqft
    Single Family Residence, Residential
    Built in 1988
    3,666 Square Feet Lot
    $-- Zestimate®
    $264/sqft
    $4,537 Estimated rent

    Home value

    Not available

    Estimated sales range

    Not available

    $4,537/mo

    Zestimate® history
    Loading
    Loading...

    Owner options

    List your home for rent

    $4,537/mo

    Rent Zestimate®

    Find your next renter with Zillow Rental Manager. Plus, with online applications, you can quickly screen prospective tenants – for free.

    Learn more

    $4,537/mo

    Rent Zestimate®

    Refinance and save

    $5,301/mo

    Est. payment

    Refinancing to a lower rate could help reduce your monthly payments and save thousands over the life of the loan.

    See today's rates

    $5,301/mo

    Est. payment

    Explore your selling options

    Work with a Zillow partner agent

    Leverage their expertise and Zillow's premium Showcase listings to get your home seen by more buyers.

    Get started

    List with your own agent

    Get your home in front of millions of buyers by listing it on Zillow.

    Learn how to do it

    Sell it yourself

    Take full control of how buyers see your home on Zillow by listing For Sale by Owner (FSBO).

    List your home

    What's special

    Charming wood burning fireplaceDedicated home officeStunning flagstone patioWalls of glassWalk in wine refrigeratorGourmet poggenpohl kitchenGenerous living space
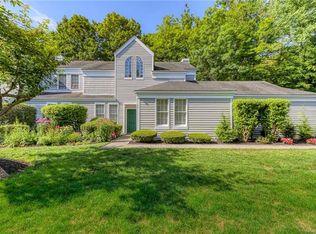
    Nestled in the sought-after Woodlands at Tuxedo, this exceptional townhouse offers a rare blend of comfort, elegance, and natural beauty. The thoughtfully designed floor plan features a desirable primary suite on the main level, along with 2-3 bedrooms on upper level and a dedicated home office, providing flexibility for family, guest, or remote work. A dramatic vaulted-ceiling living room is filled with natural light from expansive skylights, walls of glass and centered around a charming wood burning fireplace. The gourmet Poggenpohl kitchen is beautifully appointed. Step outside to a stunning flagstone patio overlooking the scenic, babbling Ringwood River, where the soothing sounds of flowing water provide a tranquil backdrop year-round. Additional highlights include a spacious 2 bay garage, walk in wine refrigerator, generous living space and picturesque river views from multiple rooms. This is a rare opportunity in one of Tuxedo's most desirable communities

    Zillow last checked:

    Listing updated:

    Listed by:

    Meryl A. Bernstein 845-461-7777,

    Weichert Realtors 845-624-1700

    Bought with:

    Laura Denberg, 10401347245

    Corcoran Baer & McIntosh

    Source: OneKey® MLS as distributed by MLS GRID,MLS#: 1006571MLS Logo

    Facts & features

    Interior

    Bedrooms & bathrooms
    • Bedrooms: 4
    • Bathrooms: 3
    • Full bathrooms: 2
    • 1/2 bathrooms: 1
    Primary bedroom
    • Level: First
    Bedroom 2
    • Level: Second
    Bedroom 3
    • Level: Second
    Bedroom 4
    • Level: Second
    Primary bathroom
    • Level: First
    Bathroom 2
    • Level: Second
    Dining room
    • Level: First
    Kitchen
    • Level: First
    Laundry
    • Level: First
    Lavatory
    • Level: First
    Living room
    • Level: First
    Office
    • Level: Second
    Heating
    • Forced Air, Heat Pump
    Cooling
    • Central Air
    Appliances
    • Included: Cooktop, Dishwasher, Dryer, Electric Oven, Electric Water Heater, Microwave, Refrigerator, Washer, Wine Refrigerator
    • Laundry: Washer/Dryer Hookup
    Features
    • First Floor Bedroom, First Floor Full Bath, Cathedral Ceiling(s), Central Vacuum, Double Vanity, Eat-in Kitchen, Entrance Foyer, Formal Dining, Pantry, Primary Bathroom, Master Downstairs, Walk-In Closet(s)
    • Flooring: Carpet, Laminate
    • Windows: Double Pane Windows, Skylight(s)
    • Attic: Partial
    Interior area
    • Total structure area: 2,458
    • Total interior livable area: 2,458 sqft

    Property

    Parking
    • Total spaces: 2
    • Parking features: Garage
    • Garage spaces: 2
    Features
    • Levels: Two
    • Patio & porch: Patio
    • Has view: Yes
    • View description: River
    • Has water view: Yes
    • Water view: River
    • Waterfront features: River Access
    Lot
    • Size: 3,666 Square Feet
    Details
    • Parcel number: 3350032240000016002.1000000
    • Special conditions: None

    Construction

    Type & style
    • Home type: SingleFamily
    • Property subtype: Single Family Residence, Residential
    • Attached to another structure: Yes
    Materials
    • Frame
    • Foundation: Slab
    Condition
    • Actual
    • Year built: 1988

    Utilities & green energy

    • Sewer: Public Sewer
    • Water: Public
    • Utilities for property: Cable Connected, Electricity Connected, Sewer Connected, Trash Collection Public, Underground Utilities, Water Connected

    Community & HOA

    Community
    • Features: Clubhouse, Fitness Center, Pool, Tennis Court(s)
    • Subdivision: The Woodlands at Tuxedo
    HOA
    • Has HOA: Yes
    • Amenities included: Clubhouse, Fitness Center, Maintenance Grounds, Pool, Snow Removal, Tennis Court(s)
    • Services included: Common Area Maintenance, Maintenance Structure, Maintenance Grounds, Pool Service, Snow Removal
    • HOA fee: $724 monthly
    • HOA name: First Service Residential
    • HOA phone: 845-753-5242
    Location
    • Region: Tuxedo Park

    Financial & listing details

    • Price per square foot: $264/sqft
    • Tax assessed value: $68,150
    • Annual tax amount: $10,239
    • Date on market: 6/3/2026
    • Cumulative days on market: 22 days
    • Listing agreement: Exclusive Right To Sell
    • Electric utility on property: Yes

    Price history

    DateEventPrice
    7/31/2026Sold$650,000+8.4%$264/sqft
    Source: OneKey® MLS as distributed by MLS GRID #1006571 Report a problem
    6/25/2026Pending sale$599,900$244/sqft
    Source: OneKey® MLS as distributed by MLS GRID #1006571 Report a problem
    6/4/2026Listed for sale$599,900+64.4%$244/sqft
    Source: OneKey® MLS as distributed by MLS GRID #1006571 Report a problem
    8/15/2014Sold$365,000$148/sqft
    Source: OneKey® MLS as distributed by MLS GRID #H547109 Report a problem

    Public tax history

    YearProperty taxesTax assessment
    2018$10,614 $68,150
    2017$10,614 $68,150
    2016-- $68,150
    2015-- $68,150
    Find assessor info on the county website

    Neighborhood: 10987

    Nearby schools

    GreatSchools rating
    Schools provided by the listing agent
    • Elementary: George Grant Mason Elementary School
    • Middle: George F Baker High Sch
    • High: George F Baker High Sch

    Source: OneKey® MLS as distributed by MLS GRID. This data may not be complete. We recommend contacting the local school district to confirm school assignments for this home.