Skip main navigation
Closed
  • $585,500

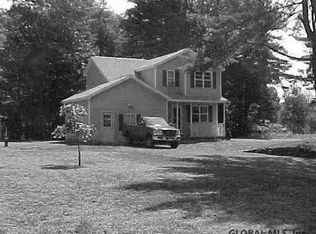
    59 Woodscape Drive, Fort Edward, NY 12828

    4beds
    2,402sqft
    Single Family Residence, Residential
    Built in 2013
    0.55 Acres Lot
    $585,500 Zestimate®
    $244/sqft
    $3,336 Estimated rent

    Home value

    $585,500

    $556,000 - $615,000

    $3,336/mo

    Zestimate® history
    Loading
    Loading...

    Owner options

    List your home for rent

    $3,336/mo

    Rent Zestimate®

    Find your next renter with Zillow Rental Manager. Plus, with online applications, you can quickly screen prospective tenants – for free.

    Learn more

    $3,336/mo

    Rent Zestimate®

    Refinance and save

    $3,771/mo

    Est. payment

    Refinancing to a lower rate could help reduce your monthly payments and save thousands over the life of the loan.

    See today's rates

    $3,771/mo

    Est. payment

    Explore your selling options

    Work with a Zillow partner agent

    Leverage their expertise and Zillow's premium Showcase listings to get your home seen by more buyers.

    Get started

    List with your own agent

    Get your home in front of millions of buyers by listing it on Zillow.

    Learn how to do it

    Sell it yourself

    Take full control of how buyers see your home on Zillow by listing For Sale by Owner (FSBO).

    List your home

    What's special

    Gas fireplacePrivate yardBuilt in cabinetsGleaming hard wood floorsFormal diningMaster suiteQuartz counters

    Welcome to 59 Woodscape Dr, located in the town of Moreau, with South Glens Falls school district. A 2 story foyer welcomes you with gleaming hard wood floors. Pass by your powder room, office, formal dining and another gathering room. At the end of the hall you will find this bright, open and spacious family room with a gas fireplace and built in cabinets. The stunning kitchen has quartz counters, high end appliances & cabinets ! Upstairs boasts a master suite with luxurious master bath and 3 additional bedrooms. Private yard perfect for outdoor fun with the home also located on a cul-du-sac!! . This is such a great home awaiting its next loving occupants!

    This property is off market, which means it's not currently listed for sale or rent on Zillow. This may be different from what's available on other websites or public sources.

    Zillow last checked:

    Listing updated:

    Listed by:

    Cindy L Anthis 518-470-6341,

    Hunt ERA

    Bought with:

    Dayton J King, 10401300345

    Howard Hanna Capital Inc

    Source: Global MLS,MLS#: 202315022MLS Logo

    Facts & features

    Interior

    Bedrooms & bathrooms
    • Bedrooms: 4
    • Bathrooms: 3
    • Full bathrooms: 2
    • 1/2 bathrooms: 1
    Bedroom
    • Level: Second
    Bedroom
    • Level: Second
    Bedroom
    • Level: Second
    Bedroom
    • Level: Second
    Dining room
    • Level: First
    Great room
    • Level: First
    Kitchen
    • Level: First
    Living room
    • Level: First
    Office
    • Level: First
    Heating
    • Forced Air
    Cooling
    • Central Air
    Appliances
    • Included: Dishwasher, Gas Water Heater, Microwave, Range, Refrigerator
    • Laundry: Laundry Room, Main Level
    Features
    • Ceiling Fan(s), Solid Surface Counters, Walk-In Closet(s), Ceramic Tile Bath, Eat-in Kitchen
    • Flooring: Carpet, Ceramic Tile, Hardwood, Linoleum
    • Doors: ENERGY STAR Qualified Doors, French Doors
    • Windows: ENERGY STAR Qualified Windows
    • Basement: Full,Heated
    • Number of fireplaces: 1
    • Fireplace features: Family Room, Gas
    Interior area
    • Total structure area: 2,402
    • Total interior livable area: 2,402 sqft
    • Finished area above ground: 2,402
    • Finished area below ground: 0

    Property

    Parking
    • Total spaces: 2
    • Parking features: Paved, Attached, Garage Door Opener, Driveway
    • Garage spaces: 2
    • Has uncovered spaces: Yes
    Features
    • Exterior features: Garden
    Lot
    • Size: 0.55 Acres
    • Features: Private, Cul-De-Sac
    Details
    • Parcel number: 63.12234
    • Zoning description: Single Residence
    • Special conditions: Other

    Construction

    Type & style
    • Home type: SingleFamily
    • Architectural style: Colonial
    • Property subtype: Single Family Residence, Residential
    Materials
    • Stone, Vinyl Siding
    • Roof: Composition
    Condition
    • Updated/Remodeled
    • New construction: No
    • Year built: 2013

    Utilities & green energy

    • Sewer: Septic Tank
    • Water: Public

    Community & HOA

    Community
    • Security: Carbon Monoxide Detector(s), Fire Alarm
    HOA
    • Has HOA: Yes
    • Amenities included: None
    • Services included: Other, Maintenance Grounds
    • HOA fee: $28 monthly
    Location
    • Region: Fort Edward

    Financial & listing details

    • Price per square foot: $244/sqft
    • Tax assessed value: $370,000
    • Annual tax amount: $5,864
    • Date on market: 4/19/2023
    • Listing terms: Other

    Price history

    DateEventPrice
    7/10/2023Sold$480,000+0%$200/sqft
    Source: Global MLS #202315022 Report a problem
    5/6/2023Pending sale$479,999$200/sqft
    Source: Global MLS #202315022 Report a problem
    4/20/2023Price change$479,999-3%$200/sqft
    Source: Global MLS #202315022 Report a problem
    4/19/2023Listed for sale$494,999+66.1%$206/sqft
    Source: Global MLS #202315022 Report a problem
    11/17/2013Sold$298,000$124/sqft
    Source: Global MLS #106301 Report a problem

    Public tax history

    YearProperty taxesTax assessment
    2025-- $572,000 +23%
    2024-- $465,000 +9.4%
    2023-- $425,000 +14.9%
    2022-- $370,000 +6.9%
    2021-- $346,000 +8.1%
    2020-- $320,000
    2019-- $320,000
    2018-- $320,000
    2017$6,329 +337.3%$320,000
    2016$1,447 +25.3%$320,000
    2015$1,155 $320,000
    2014-- $320,000 +684.3%
    2013-- $40,800
    2012-- $40,800
    2011-- $40,800
    2010-- $40,800 +700%
    2009-- $5,100
    2008-- $5,100
    Find assessor info on the county website

    Neighborhood: 12828

    Nearby schools

    GreatSchools rating
    Schools provided by the listing agent
    • Elementary: Tanglewood
    • High: South Glens Falls

    Source: Global MLS. This data may not be complete. We recommend contacting the local school district to confirm school assignments for this home.

    Sell for more on Zillow
    Get a Zillow Showcase℠ listing at no additional cost and you could sell for .
    $585,500
    2% more
    +$11,710
    With Zillow Showcase(estimated)
    $597,210