Welcome to 59 Woodstream Drive, a classic Colonial-style home offering opportunity, character, and the chance to create something truly your own. Set on a desirable corner setting in Atco, this two-story residence features approximately 1,328 square feet of interior living space, thoughtfully laid out and filled with natural light—an ideal canvas for buyers seeking space, flexibility, and long-term potential. As you approach, the traditional façade welcomes you with vinyl siding, charming brick accents at the entry, and an attached one-car garage. Step inside to the main level, where the living and dining areas flow comfortably together, anchored by a brick fireplace that adds warmth and a sense of timeless appeal. A large bay window draws in abundant daylight, creating a bright and inviting atmosphere that feels open and welcoming from the moment you enter. The kitchen offers a functional eat-in layout with existing cabinetry and a pass-through opening that connects to the adjacent living spaces—an ideal foundation for future updates or an open-concept redesign. Sliding glass doors provide direct access to the backyard, extending the living space outdoors and inviting endless possibilities for entertaining, gardening, or relaxing in a private setting. Upstairs, you’ll find three well-proportioned bedrooms, each offering comfortable layouts and closet space. The primary bedroom features a dedicated vanity and dressing nook, adding flexibility and convenience to the suite. A full bathroom serves the upper level, while a main-level half bath enhances everyday functionality for guests and daily living. Below, the full unfinished basement provides generous storage and workspace, presenting excellent potential for future finishing, a home gym, hobby area, or additional organized storage—allowing the home to grow with your needs over time. Located close to neighborhood parks, local restaurants and conveniences along White Horse Pike, this home blends suburban comfort with accessibility. Whether you’re a buyer looking to customize your next home or an investor seeking a solid opportunity, 59 Woodstream Drive offers space, layout, and location—all ready for your vision. Don’t miss the chance to explore the possibilities and make this home your own. Schedule your private showing today! Photos are digitally enhanced. Being sold AS IS, WHERE IS, Buyer is responsible for all inspections, CO and certifications. All information and property details set forth in this listing, including all utilities and all room dimensions which are approximate and deemed reliable but not guaranteed and should be independently verified if any person intends to engage in a transaction based upon it. Seller/current owner does not represent and/or guarantee that all property information and details have been provided in this MLS listing.
Sold for $308,888
$308,888
59 Woodstream Dr, Atco, NJ 08004
3beds
1,328sqft
Single Family Residence
Built in 1986
5,998 Square Feet Lot
$-- Zestimate®
$233/sqft
$2,727 Estimated rent
Home value
Not available
Estimated sales range
Not available
$2,727/mo
Zestimate® history
Owner options
List your home for rent
$2,727/mo
Rent Zestimate®
Find your next renter with Zillow Rental Manager. Plus, with online applications, you can quickly screen prospective tenants – for free.
$2,727/mo
Rent Zestimate®
Refinance and save
$2,295/mo
Est. payment
Refinancing to a lower rate could help reduce your monthly payments and save thousands over the life of the loan.
$2,295/mo
Est. payment
Explore your selling options
Work with a Zillow partner agent
Leverage their expertise and Zillow's premium Showcase listings to get your home seen by more buyers.
Get startedList with your own agent
Get your home in front of millions of buyers by listing it on Zillow.
Learn how to do itSell it yourself
Take full control of how buyers see your home on Zillow by listing For Sale by Owner (FSBO).
List your homeWhat's special
Main-level half bathDesirable corner settingTwo-story residenceFilled with natural lightVinyl sidingThree well-proportioned bedroomsBright and inviting atmosphere
Zillow last checked:
Listing updated:
Listed by:
Kimberlee McClellan 800-933-1991,
Ai Brokers LLC
Bought with:
Jay Galante, 1536418
Real Broker, LLC
Source: Bright MLS,MLS#: NJCD2109168
Facts & features
Interior
Bedrooms & bathrooms
- Bedrooms: 3
- Bathrooms: 2
- Full bathrooms: 1
- 1/2 bathrooms: 1
- Main level bathrooms: 1
Basement
- Area: 0
Heating
- Forced Air, Natural Gas
Cooling
- Central Air, Electric
Appliances
- Included: Gas Water Heater
- Laundry: In Basement
Features
- Breakfast Area, Formal/Separate Dining Room, Eat-in Kitchen, Bathroom - Tub Shower, Dry Wall, Paneled Walls
- Flooring: Carpet, Vinyl
- Doors: Storm Door(s)
- Windows: Bay/Bow, Double Hung
- Basement: Full,Unfinished
- Number of fireplaces: 1
Interior area
- Total structure area: 1,328
- Total interior livable area: 1,328 sqft
- Finished area above ground: 1,328
- Finished area below ground: 0
Property
Parking
- Total spaces: 1
- Parking features: Garage Faces Front, Attached, Driveway
- Attached garage spaces: 1
- Has uncovered spaces: Yes
Accessibility
- Accessibility features: None
Features
- Levels: Two
- Stories: 2
- Pool features: None
Lot
- Size: 5,998 Square Feet
- Dimensions: 60.00 x 100.00
Details
- Additional structures: Above Grade, Below Grade
- Parcel number: 3602401 0300016
- Zoning: PR-4
- Special conditions: Standard
Construction
Type & style
- Home type: SingleFamily
- Architectural style: Colonial
- Property subtype: Single Family Residence
Materials
- Frame
- Foundation: Concrete Perimeter
- Roof: Architectural Shingle,Asphalt
Condition
- New construction: No
- Year built: 1986
Utilities & green energy
- Sewer: Public Sewer
- Water: Public
Community & HOA
Community
- Subdivision: Woodstream
HOA
- Has HOA: No
Location
- Region: Atco
- Municipality: WINSLOW TWP
Financial & listing details
- Price per square foot: $233/sqft
- Tax assessed value: $175,400
- Annual tax amount: $6,977
- Date on market: 1/13/2026
- Listing agreement: Exclusive Right To Sell
- Ownership: Fee Simple
Price history
| Date | Event | Price |
|---|---|---|
| 3/27/2026 | Sold | $308,888-1.9%$233/sqft |
Source:  Bright MLS #NJCD2109168 Report a problem Bright MLS #NJCD2109168 Report a problem | ||
| 2/25/2026 | Pending sale | $315,000$237/sqft |
Source: Bright MLS #NJCD2109168 Report a problem | ||
| 2/13/2026 | Price change | $315,000-3.1%$237/sqft |
Source: Bright MLS #NJCD2109168 Report a problem | ||
| 1/13/2026 | Listed for sale | $325,000+43.8%$245/sqft |
Source: Bright MLS #NJCD2109168 Report a problem | ||
| 2/2/2022 | Listing removed | -- |
Source:  RE/MAX International Report a problem RE/MAX International Report a problem | ||
| 8/3/2021 | Price change | $226,000-5%$170/sqft |
Source: Bright MLS #NJCD413744 Report a problem | ||
| 6/26/2021 | Listed for sale | $238,000+3.5%$179/sqft |
Source: Bright MLS #NJCD413744 Report a problem | ||
| 4/29/2021 | Listing removed | -- |
Source: RE/MAX International Report a problem | ||
| 3/8/2021 | Price change | $229,900-2.1%$173/sqft |
Source: Bright MLS #NJCD413744 Report a problem | ||
| 2/26/2021 | Listed for sale | $234,900$177/sqft |
Source: Bright MLS #NJCD413744 Report a problem | ||
Public tax history
| Year | Property taxes | Tax assessment |
|---|---|---|
| 2025 | $6,481 +1.9% | $175,400 |
| 2024 | $6,358 -4.6% | $175,400 |
| 2023 | $6,663 +3.2% | $175,400 |
| 2022 | $6,458 +2.1% | $175,400 |
| 2021 | $6,328 +0.6% | $175,400 |
| 2020 | $6,290 +62.8% | $175,400 |
| 2019 | $3,863 | $175,400 |
| 2018 | $3,863 -35.8% | $175,400 |
| 2017 | $6,016 +1.5% | $175,400 |
| 2016 | $5,929 +2.3% | $175,400 |
| 2015 | $5,797 +1.3% | $175,400 |
| 2014 | $5,720 +3.5% | $175,400 |
| 2013 | $5,529 +1.4% | $175,400 |
| 2012 | $5,455 +2.8% | $175,400 +69.1% |
| 2011 | $5,307 +3.7% | $103,700 |
| 2010 | $5,117 +1.1% | $103,700 |
| 2009 | $5,062 | $103,700 |
| 2008 | -- | $103,700 |
| 2007 | -- | $103,700 |
| 2006 | -- | $103,700 |
| 2005 | -- | $103,700 |
| 2004 | -- | $103,700 |
| 2003 | -- | $103,700 |
| 2002 | -- | $103,700 |
| 2001 | -- | $103,700 |
Find assessor info on the county website
Neighborhood: 08004
Nearby homes
- $347,4003 bd2 ba1.5k sqft57 Woodstream Dr, Atco, NJ 08004Off Market
- $370,6003 bd3 ba1.5k sqft34 Brookview Dr, Atco, NJ 08004Off Market
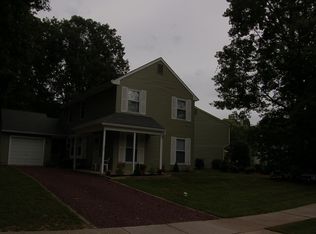
- $370,7003 bd3 ba1.5k sqft34 Brookview Dr, Winslow, NJ 08095Off Market

- $400,8004 bd3 ba1.8k sqft55 Woodstream Dr, Atco, NJ 08004Off Market

- $320,0003 bd2 ba1.2k sqft61 Woodstream Dr, Atco, NJ 08004Sold
- $358,100-- bd-- ba1.7k sqft53 Woodstream Dr, Atco, NJ 08004Off Market
- $330,900-- bd-- ba1k sqft58 Woodstream Dr, Atco, NJ 08004Off Market
- $318,800-- bd-- ba1.3k sqft63 Woodstream Dr, Atco, NJ 08004Off Market
Nearby schools
GreatSchools rating
- 4/10Winslow Township School No. 5 Elementary SchoolGrades: 4-6Distance: 2.9 mi
- 3/10Winslow Twp Middle SchoolGrades: 7-8Distance: 0.8 mi
- 2/10Winslow Twp High SchoolGrades: 9-12Distance: 1 mi
Schools provided by the listing agent
- District: Winslow Township Public Schools
Source: Bright MLS. This data may not be complete. We recommend contacting the local school district to confirm school assignments for this home.


Get pre-qualified for a loan
At Zillow Home Loans, we can pre-qualify you in as little as 5 minutes with no impact to your credit score.An equal housing lender. NMLS #10287.
- New Jersey
- Camden County
- Atco
- 08004
- 59 Woodstream Dr
Nearby cities
Nearby zip codes
Other Atco Topics
