Skip main navigation
Off market
  • $665,000

    59 Wyndcrest Ct, Plantsville, CT 06479

    4beds
    2baths
    2,462sqft
    SingleFamily
    Built in 2008
    0.44 Acres Lot
    $665,000 Zestimate®
    $270/sqft
    $4,006 Estimated rent

    Home value

    $665,000

    $632,000 - $698,000

    $4,006/mo

    Zestimate® history
    Loading
    Loading...

    Owner options

    List your home for rent

    $4,006/mo

    Rent Zestimate®

    Find your next renter with Zillow Rental Manager. Plus, with online applications, you can quickly screen prospective tenants – for free.

    Learn more

    $4,006/mo

    Rent Zestimate®

    Refinance and save

    $4,008/mo

    Est. payment

    Refinancing to a lower rate could help reduce your monthly payments and save thousands over the life of the loan.

    See today's rates

    $4,008/mo

    Est. payment

    Explore your selling options

    Work with a Zillow partner agent

    Leverage their expertise and Zillow's premium Showcase listings to get your home seen by more buyers.

    Get started

    List with your own agent

    Get your home in front of millions of buyers by listing it on Zillow.

    Learn how to do it

    Sell it yourself

    Take full control of how buyers see your home on Zillow by listing For Sale by Owner (FSBO).

    List your home

    What's special

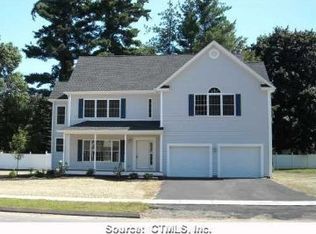
    Present owners fell in love with this small culdesac neighborhood when they purchased as original owners in 2008. Alas, a job opportunity takes them away too soon! This house is in pristine condition and shows like a model home. Quality construction with many builder upgrades. House is a classic center hall floor plan that feels very open at the same time. There is hardwood throughout the first floor. Large dining room can accomodate table with extra leaves as well as hutch and buffet table. The living room is used by current owners as an office but is definitely a formal living room. The large kitchen opens to an eatin area which is very open to the family room which has a gas fireplace and beautiful wood mantle and surround. There is crown molding on much of the first floor as well as interesting moldings around the doorway and windows in the family room. Current paint colors throughout first floor will be to most buyers taste. The kitchen has upscale cabinets (including extra storage in pull out drawers on the kickplates), black granite and stainless appliances. There is a glass cabinets to display favorite heirlooms or pieces. Breakfast bar is great for snacks or guests that want to talk to (or assist!) the cook. There is also a powder room on this level. Upstairs, there is hardwood floors in the hallway. The washer and dryer are located in their own space here. Double sinks and granite as well as the extra storage in kickplates under cabinets in both the master and main baths. Master bedroom has cathedral ceilings, ceiling fan, private bath and walkin closet with organizers. There are two generous size bedrooms where the kiddies sleep as well as an oversized bonus room/fourth bedroom (town considers it a bedroom as there is a closet there) and was finished by the builder when home was originally built. The basement is ready for future buyer to finish if more space is needed. House features central air, security system, gas heat. Utilities are city water and city sewer. This home has the best location right in the culdesac. It is located in Milldale, which is a village of Southington. Southington is a great town to live in filled with antique stores, many restaurants and recreational opportunities no matter what you are into. There are several upscale public golf courses, driving ranges, mini golf, Linear trail walking path, dog park, two YMCAs. The town is known for its festivals - Apple Harvest, Italian and Taste of Southington. Quick 20 min to Hart

    This property is not currently displayed as for sale or rent on Zillow. This may be different from what's on other websites or public sources.

    Facts & features

    Interior

    Bedrooms & bathrooms
    • Bedrooms: 4
    • Bathrooms: 2.5
    Heating
    • Forced air, Gas
    Cooling
    • Central
    Appliances
    • Included: Dishwasher, Garbage disposal, Microwave, Range / Oven, Refrigerator
    Features
    • Flooring: Tile, Carpet, Hardwood
    • Has fireplace: Yes
    Interior area
    • Total interior livable area: 2,462 sqft

    Property

    Parking
    • Total spaces: 2
    • Parking features: Garage - Attached
    Features
    • Exterior features: Vinyl
    Lot
    • Size: 0.44 Acres
    Details
    • Parcel number: SOUTM031L165U0006

    Construction

    Type & style
    • Home type: SingleFamily
    • Architectural style: Colonial
    Materials
    • Roof: Other
    Condition
    • Year built: 2008

    Community & HOA

    Location
    • Region: Plantsville

    Financial & listing details

    • Price per square foot: $270/sqft
    • Tax assessed value: $259,640
    • Annual tax amount: $8,623

    Price history

    DateEventPrice
    4/5/2013Sold$374,000-1.6%$152/sqft
    Source: Smart MLS #N332452 Report a problem
    1/4/2013Price change$379,900-2.6%$154/sqft
    Source: Coldwell Banker Residential Brokerage - Cheshire Office #N332452 Report a problem
    12/11/2012Listed for sale$389,900-1.3%$158/sqft
    Source: Coldwell Banker Res Brokerage #N332452 Report a problem
    9/30/2008Sold$395,000$160/sqft
    Source: Smart MLS #N277071 Report a problem

    Public tax history

    YearProperty taxesTax assessment
    2025$8,623 +5.6%$259,640
    2024$8,163 +3.6%$259,640
    2023$7,883 +4.2%$259,640
    2022$7,563 +0.3%$259,640
    2021$7,537 -1.3%$259,640 +4.2%
    2020$7,636 0%$249,290
    2019$7,638 +0.5%$249,290
    2018$7,598 $249,290
    2017$7,598 +5%$249,290 +0.4%
    2015$7,239 +2.8%$248,420
    2014$7,045 +3.3%$248,420
    2013$6,822 -0.1%$248,420
    2012$6,827 +5.5%$248,420 -6.8%
    2011$6,472 +1.1%$266,560
    2010$6,403 +3.2%$266,560
    2009$6,203 $266,560
    Find assessor info on the county website

    Neighborhood: 06479

    Nearby schools

    GreatSchools rating
    Schools provided by the listing agent
    • Elementary: Strong
    • High: Southington High School
    • District: Southington Public Schools

    Source: The MLS. This data may not be complete. We recommend contacting the local school district to confirm school assignments for this home.

    Get pre-qualified for a loan
    At Zillow Home Loans, we can pre-qualify you in as little as 5 minutes with no impact to your credit score.

    An equal housing lender. NMLS #10287.

    Sell for more on Zillow
    Get a Zillow Showcase℠ listing at no additional cost and you could sell for .
    $665,000
    2% more
    +$13,300
    With Zillow Showcase(estimated)
    $678,300