Welcome to 59 Yorkshire Drive, an exquisite 5-bedroom, 5.5-bath Mediterranean home that perfectly blends elegance and comfort. Spanning 4,811 square feet, this remarkable residence is nestled in the highly sought-after Claremont Pines neighborhood of Oakland. As you enter, soaring ceilings, curved staircase and abundant natural light highlights the home’s architectural beauty. The spacious living room with fireplace welcomes conversation and relaxation. The dining room with built-in wine refrigerators and French doors leading to an intimate courtyard is ideal for hosting dinner parties. The gourmet kitchen with island and breakfast nook opens to the patio. The inviting family room with fireplace opens via French doors to the large patio and back yard. With over 1/3 acre, this yard offers something for everyone and includes a pickle ball court, raised beds, and multiple outdoor seating options - perfect for indoor/outdoor entertaining. Upstairs, 4 bedrooms and 3 bathrooms include the luxurious primary suite with balcony. A mezzanine bonus room with wet bar, refrigerator and full bath provides endless possibilities. With its prime location, architectural elegance, and inviting comfort, 59 Yorkshire Drive is truly the ideal place to call home.
Sold for $4,319,500
Tax assessed value
$4,319,500
59 Yorkshire Dr, Oakland, CA 94618
5beds
4,811sqft
Single Family Residence
Built in 1998
0.39 Acres Lot
$4,379,200 Zestimate®
$898/sqft
$6,554 Estimated rent
Home value
$4,379,200
$3.99M - $4.82M
$6,554/mo
Zestimate® history
Owner options
List your home for rent
$6,554/mo
Rent Zestimate®
Find your next renter with Zillow Rental Manager. Plus, with online applications, you can quickly screen prospective tenants – for free.
$6,554/mo
Rent Zestimate®
Refinance and save
$27,638/mo
Est. payment
Refinancing to a lower rate could help reduce your monthly payments and save thousands over the life of the loan.
$27,638/mo
Est. payment
Explore your selling options
Work with a Zillow partner agent
Leverage their expertise and Zillow's premium Showcase listings to get your home seen by more buyers.
Get startedList with your own agent
Get your home in front of millions of buyers by listing it on Zillow.
Learn how to do itSell it yourself
Take full control of how buyers see your home on Zillow by listing For Sale by Owner (FSBO).
List your homeWhat's special
Zillow last checked:
Listing updated:
Listed by:
Heidi Marchesotti DRE #01308798 510-387-7865,
Corcoran Icon Properties
Bought with:
OUT OF AREA OUT, DRE #88888888
OUT OF AREA - NON MEMBER
Source: bridgeMLS/CCAR/Bay East AOR,MLS#: 41074628
Facts & features
Interior
Bedrooms & bathrooms
- Bedrooms: 5
- Bathrooms: 6
- Full bathrooms: 5
- 1/2 bathrooms: 1
Rooms
- Room types: Family Room, Formal Dining Room, Office
Kitchen
- Features: Breakfast Nook, Counter - Solid Surface, Island, Pantry, Range/Oven Built-in, Refrigerator, Updated Kitchen
Heating
- Zoned
Cooling
- No Air Conditioning
Appliances
- Included: Range, Refrigerator, Dryer, Washer
Features
- Dining Area, Breakfast Nook, Counter - Solid Surface, Pantry, Updated Kitchen
- Flooring: Carpet
- Number of fireplaces: 2
- Fireplace features: Family Room, Gas Starter, Living Room
Interior area
- Total structure area: 4,811
- Total interior livable area: 4,811 sqft
Property
Parking
- Total spaces: 2
- Parking features: Garage - Attached
- Attached garage spaces: 2
Features
- Levels: Two Story
- Stories: 2
- Exterior features: Back Yard, Front Yard, Garden/Play, Side Yard, Storage, Terraced Down
- Pool features: None
- Fencing: Fenced
Lot
- Size: 0.39 Acres
- Features: Cul-De-Sac, Premium Lot
Details
- Parcel number: 48A712112
- Special conditions: Standard
Construction
Type & style
- Home type: SingleFamily
- Architectural style: Mediterranean
- Property subtype: Single Family Residence
Materials
- Stucco
Condition
- Existing
- New construction: No
- Year built: 1998
Utilities & green energy
- Electric: Photovoltaics Seller Owned
- Sewer: Public Sewer
- Water: Public
Community & HOA
HOA
- Has HOA: No
Location
- Region: Oakland
Financial & listing details
- Price per square foot: $898/sqft
- Tax assessed value: $4,319,500
- Date on market: 9/27/2024
- Listing terms: Cash,Conventional
Price history
| Date | Event | Price |
|---|---|---|
| 11/20/2024 | Sold | $4,319,500-4%$898/sqft |
Source:  bridgeMLS/CCAR/Bay East AOR #41074628 Report a problem bridgeMLS/CCAR/Bay East AOR #41074628 Report a problem | ||
| 10/22/2024 | Pending sale | $4,500,000$935/sqft |
Source: bridgeMLS/CCAR/Bay East AOR #41074628 Report a problem | ||
| 9/27/2024 | Listed for sale | $4,500,000+62.2%$935/sqft |
Source: bridgeMLS/CCAR/Bay East AOR #41074628 Report a problem | ||
| 2/23/2017 | Sold | $2,775,000-6.6%$577/sqft |
Source: bridgeMLS/CCAR/Bay East AOR #40770161 Report a problem | ||
| 9/8/2016 | Listed for sale | $2,970,000+19%$617/sqft |
Source: BHG HIGHLAND PARTNERS #40756355 Report a problem | ||
| 2/24/2009 | Listing removed | $2,495,000$519/sqft |
Source: RealEstateShows.com #40348844 Report a problem | ||
| 6/14/2008 | Listed for sale | $2,495,000+112.3%$519/sqft |
Source: RealEstateShows.com #40348844 Report a problem | ||
| 1/7/1998 | Sold | $1,175,000+370%$244/sqft |
Source: Public Record Report a problem | ||
| 12/27/1996 | Sold | $250,000$52/sqft |
Source: Public Record Report a problem | ||
Public tax history
| Year | Property taxes | Tax assessment |
|---|---|---|
| 2025 | -- | $4,319,500 +36.8% |
| 2024 | $41,931 -5.8% | $3,157,421 +2% |
| 2023 | $44,526 +1.9% | $3,095,511 +2% |
| 2022 | $43,684 +2.8% | $3,034,822 +2% |
| 2021 | $42,512 +1% | $2,975,327 +1% |
| 2020 | $42,076 +2.7% | $2,944,830 +2% |
| 2019 | $40,966 +12.3% | $2,887,110 +2% |
| 2018 | $36,472 | $2,830,500 +8.6% |
| 2017 | $36,472 +2.2% | $2,607,418 +2% |
| 2016 | $35,682 +9.1% | $2,556,305 +8.8% |
| 2015 | $32,712 | $2,350,000 +5.8% |
| 2014 | $32,712 | $2,222,000 +4.3% |
| 2013 | -- | $2,131,000 |
| 2012 | -- | $2,131,000 |
| 2011 | -- | $2,131,000 -3.1% |
| 2010 | -- | $2,200,000 |
| 2009 | -- | $2,200,000 +54% |
| 2008 | -- | $1,428,364 +2% |
| 2007 | -- | $1,400,364 +2% |
| 2006 | -- | $1,372,916 +2% |
| 2005 | -- | $1,345,997 +2% |
| 2004 | -- | $1,319,607 +1.9% |
| 2003 | -- | $1,295,426 +2% |
| 2002 | -- | $1,270,023 +2% |
| 2001 | $16,771 | $1,245,124 |
Find assessor info on the county website
Neighborhood: Upper Rockridge
Nearby homes
- $3,669,2004 bd4 ba3.4k sqft57 Yorkshire Dr, Oakland, CA 94618Off Market
- $4,487,0004 bd3 ba4.7k sqft60 Yorkshire Dr, Oakland, CA 94618Off Market
- $3,619,9004 bd3 ba3.8k sqft55 Yorkshire Dr, Oakland, CA 94618Off Market
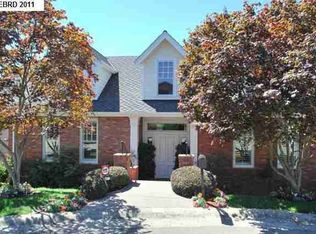
- $2,619,0003 bd3 ba2.9k sqft5758 Romany Rd, Oakland, CA 94618Off Market
- $2,424,1002 bd2 ba2.4k sqft5850 Romany Rd, Oakland, CA 94618Off Market
- $4,594,0004 bd4 ba5.6k sqft40 Yorkshire Dr, Oakland, CA 94618Off Market
- $3,628,0004 bd2 ba4k sqft5805 Romany Rd, Oakland, CA 94618Off Market
- $3,499,4006 bd5 ba4.5k sqft47 Yorkshire Dr, Oakland, CA 94618Off Market
Nearby schools
GreatSchools rating
- 9/10Hillcrest Elementary SchoolGrades: K-8Distance: 0.3 mi
- 8/10Oakland Technical High SchoolGrades: 9-12Distance: 1.1 mi
- NAHome And Hospital ProgramGrades: K-12Distance: 2 mi
Get a cash offer in 3 minutes
Find out how much your home could sell for in as little as 3 minutes with a no-obligation cash offer.
Estimated market value
$4,379,200
Get a cash offer in 3 minutes
Find out how much your home could sell for in as little as 3 minutes with a no-obligation cash offer.
Estimated market value
$4,379,200
- California
- Alameda County
- Oakland
- 94618
- Upper Rockridge
- 59 Yorkshire Dr
Nearby cities
Nearby neighborhoods
Nearby zip codes
Other Oakland Topics
