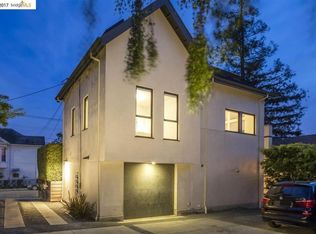
Gorgeous vintage Craftsman that beautifully blends classic character with thoughtful modern updates and a gorgeous urban garden. Gracious formal rooms showcase classic architectural details including pocket doors, built-ins, recessed ceilings and wainscoting, while gorgeous colors and distinctive wallpaper bring warmth and personality throughout. The extensively remodeled kitchen features stylish marble counters and backsplash, farmhouse sink, custom designer cabinets and a Bertazzoni 5-burner gas range, plus a versatile breakfast/office nook. Two bedrooms are complemented by a beautifully updated full bath with soaking tub and separate shower, plus an additional half bath. The lush, mature rear garden is a true urban oasis, ideal for relaxing, dining and entertaining. A beautifully detached studio/garage offers wonderful bonus space for an office, gym, creative studio or other flexible uses. All this in an exceptional Rockridge border location just blocks from the shops, cafés, restaurants and everyday amenities of vibrant College Avenue, with easy access to BART and UC Berkeley. A soulful, stylish Craftsman with a modern soul, offering character, convenience and quintessential East Bay living.
For sale
$1,095,000
590 66th St, Oakland, CA 94609
2beds
1,303sqft
Single Family Residence
Built in 1916
3,920 Square Feet Lot
$-- Zestimate®
$840/sqft
$-- HOA
What's special
Farmhouse sinkExtensively remodeled kitchenCustom designer cabinetsPocket doorsClassic architectural detailsRecessed ceilingsLush mature rear garden
- 12 days
- 2,341
- 367
Zillow last checked:
Listing updated:
Listed by:
Anja Plowright DRE #01351797 510-593-8376,
The Grubb Co. Inc.
Source: bridgeMLS/CCAR/Bay East AOR,MLS#: 41145449
Facts & features
Interior
Bedrooms & bathrooms
- Bedrooms: 2
- Bathrooms: 2
- Full bathrooms: 1
- 1/2 bathrooms: 1
Rooms
- Room types: Family Room
Kitchen
- Features: Dishwasher, Disposal, Gas Range/Cooktop, Refrigerator, Updated Kitchen
Heating
- Forced Air
Cooling
- None
Appliances
- Included: Dishwasher, Gas Range, Refrigerator, Dryer, Washer, Gas Water Heater
- Laundry: Dryer, Washer
Features
- Dining Area, Updated Kitchen
- Flooring: Hardwood
- Basement: Crawl Space
- Number of fireplaces: 1
- Fireplace features: Family Room
Interior area
- Total structure area: 1,303
- Total interior livable area: 1,303 sqft
Video & virtual tour
Property
Parking
- Total spaces: 1
- Parking features: Detached, Off Street, Enclosed, Parking Lot
- Garage spaces: 1
Accessibility
- Accessibility features: None
Features
- Levels: One Story
- Stories: 1
- Exterior features: Back Yard, Garden/Play
- Pool features: None
Lot
- Size: 3,920 Square Feet
- Features: Rectangular Lot
Details
- Parcel number: 16142312
- Special conditions: Standard
Construction
Type & style
- Home type: SingleFamily
- Architectural style: Craftsman
- Property subtype: Single Family Residence
Materials
- Stucco
- Roof: Shingle
Condition
- Existing
- New construction: No
- Year built: 1916
Utilities & green energy
- Electric: No Solar
- Sewer: Public Sewer
- Water: Public
Community & HOA
HOA
- Has HOA: No
Location
- Region: Oakland
Financial & listing details
- Price per square foot: $840/sqft
- Tax assessed value: $1,361,000
- Date on market: 8/19/2026
- Listing terms: Cash,Conventional
Estimated market value
Not available
Estimated sales range
Not available
$3,551/mo
Price history
| Date | Event | Price |
|---|---|---|
| 8/19/2026 | Listed for sale | $1,095,000-30.9%$840/sqft |
Source: | ||
| 5/7/2021 | Sold | $1,585,000+140.2%$1,216/sqft |
Source: | ||
| 8/8/2012 | Sold | $660,000+3.1%$507/sqft |
Source: | ||
| 10/24/2006 | Sold | $640,000+374.1%$491/sqft |
Source: Public Record Report a problem | ||
| 3/7/1997 | Sold | $135,000$104/sqft |
Source: Public Record Report a problem | ||
Public tax history
| Year | Property taxes | Tax assessment |
|---|---|---|
| 2026 | -- | $1,361,000 -20.7% |
| 2025 | $23,888 +3.6% | $1,715,634 +2% |
| 2024 | $23,056 -5.6% | $1,682,001 +2% |
| 2023 | $24,435 +2.1% | $1,649,033 +2% |
| 2022 | $23,940 +105.6% | $1,616,700 +115.3% |
| 2021 | $11,646 +1.1% | $750,828 +1% |
| 2020 | $11,519 +3.6% | $743,133 +2% |
| 2019 | $11,119 +6.1% | $728,567 +2% |
| 2018 | $10,483 | $714,284 +2% |
| 2017 | $10,483 +3.1% | $700,278 +2% |
| 2016 | $10,168 -1.1% | $686,551 +1.5% |
| 2015 | $10,285 | $676,241 +2% |
| 2014 | $10,285 | $662,995 +0.5% |
| 2013 | -- | $660,000 +41% |
| 2012 | -- | $468,000 |
| 2011 | -- | $468,000 -2.9% |
| 2010 | -- | $482,000 -8.2% |
| 2009 | -- | $525,000 -19.6% |
| 2008 | -- | $652,800 +2% |
| 2007 | -- | $640,000 +297.8% |
| 2006 | -- | $160,892 +2% |
| 2005 | -- | $157,738 +2% |
| 2004 | -- | $154,647 +1.9% |
| 2003 | -- | $151,813 +2% |
| 2002 | -- | $148,836 +2% |
| 2001 | $2,199 | $145,917 |
Find assessor info on the county website
Monthly payment
Est. payment
Payment breakdown
Explore the cost of this home by adjusting the details. Changes won't be saved.Climate risks
Neighborhood: Bushrod
Local buyer's agents are ready to help