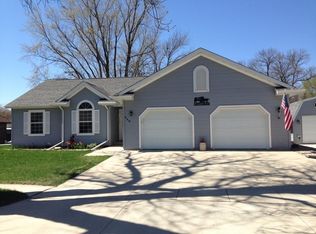
Some homes simply have a story to tell—and this charming 3-bedroom home in Garner is one of them. Recognized on the Prairie School Traveler site for its architectural character, this home blends timeless craftsmanship with thoughtful updates. From the moment you step inside, you’ll notice the beautiful hardwood floors and classic built-ins that reflect the quality and style of another era. The home offers great living space, office, three comfortable bedrooms and features a butler’s pantry that adds both charm and practical storage to the kitchen area with a brand new dishwasher. Updated electrical and newer windows provide modern peace of mind while preserving the home’s original character. Situated on a corner lot, the property includes a 2-stall attached garage and a nice cement patio in the backyard—perfect for relaxing evenings or gathering with friends and family. If you appreciate homes with personality, craftsmanship, and a connection to local history, this Garner property is truly worth a look.
Sold
Zillow last checked:
Listing updated:
Bought with:
Matt Wolff, ***
Lake-Iowa Realty
Source: NoCoast MLS as distributed by MLS GRID,MLS#: 6336197
Price history
| Date | Event | Price |
|---|---|---|
| 8/21/2026 | Sold | $250,000-3.8%$143/sqft |
Source:  NoCoast MLS as distributed by MLS GRID #6336197 Report a problem NoCoast MLS as distributed by MLS GRID #6336197 Report a problem | ||
| 8/14/2026 | Pending sale | $259,900$149/sqft |
Source: NoCoast MLS as distributed by MLS GRID #6336197 Report a problem | ||
| 6/11/2026 | Price change | $259,900-5.5%$149/sqft |
Source: NoCoast MLS as distributed by MLS GRID #6336197 Report a problem | ||
| 4/29/2026 | Price change | $275,000-3.5%$158/sqft |
Source: NoCoast MLS as distributed by MLS GRID #6336197 Report a problem | ||
| 3/10/2026 | Listed for sale | $285,000+115.1%$163/sqft |
Source: NoCoast MLS as distributed by MLS GRID #6336197 Report a problem | ||
| 6/1/2017 | Sold | $132,500+16.2%$76/sqft |
Source: NoCoast MLS as distributed by MLS GRID #5442098 Report a problem | ||
| 4/11/2013 | Sold | $114,000-4.9%$65/sqft |
Source: NoCoast MLS as distributed by MLS GRID #5437406 Report a problem | ||
| 2/15/2013 | Listed for sale | $119,900$69/sqft |
Source: Schoneman Realtors #16036 Report a problem | ||
| 11/12/2012 | Listing removed | $119,900$69/sqft |
Source: Prohaska Farm & Home Realty #15561 Report a problem | ||
| 7/17/2012 | Listed for sale | $119,900-2.5%$69/sqft |
Source: Prohaska Farm & Home Realty #15561 Report a problem | ||
| 11/16/2011 | Price change | $123,000+2.9%$71/sqft |
Source: Owner Report a problem | ||
| 9/29/2011 | Listed for sale | $119,500$69/sqft |
Source: Owner Report a problem | ||


Get pre-qualified for a loan
At Zillow Home Loans, we can pre-qualify you in as little as 5 minutes with no impact to your credit score.An equal housing lender. NMLS #10287.
