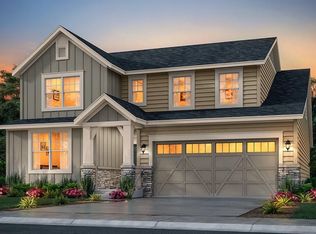
Beautiful Ashbrook floor plan featuring gray cabinets throughout, white subway backsplash, granite countertops in kitchen, owner entry, and master bath. Stainless appliances all included, large covered deck overlooking private backyard, tons of storage space, full unfinished basement. Entire main level has a rustic looking vinyl floor, 9 ft. ceilings with 8 ft. doors, wrought iron balusters, LED lighting throughout. Upstairs features four bedrooms, two share a jack and jill style bathroom, third bedroom has private bath. Master features tray ceiling, double vanity and walk in shower in master. Home features privacy blinds in all bedrooms and bathrooms, A/C, garage door openers, and front yard landscaping, SO much more! Come tour today! Estimated completion August 2020.
This property is off market, which means it's not currently listed for sale or rent on Zillow. This may be different from what's available on other websites or public sources.