Skip main navigation
Closed
Street View
  • $485,000

    590 Battersea Dr, Lawrenceville, GA 30044

    5beds
    3,108sqft
    Single Family Residence, Residential
    Built in 1985
    0.34 Acres Lot
    $469,400 Zestimate®
    $156/sqft
    $2,647 Estimated rent

    Home value

    $469,400

    $446,000 - $493,000

    $2,647/mo

    Zestimate® history
    Loading
    Loading...

    Owner options

    List your home for rent

    $2,647/mo

    Rent Zestimate®

    Find your next renter with Zillow Rental Manager. Plus, with online applications, you can quickly screen prospective tenants – for free.

    Learn more

    $2,647/mo

    Rent Zestimate®

    Refinance and save

    $3,016/mo

    Est. payment

    Refinancing to a lower rate could help reduce your monthly payments and save thousands over the life of the loan.

    See today's rates

    $3,016/mo

    Est. payment

    Explore your selling options

    Work with a Zillow partner agent

    Leverage their expertise and Zillow's premium Showcase listings to get your home seen by more buyers.

    Get started

    List with your own agent

    Get your home in front of millions of buyers by listing it on Zillow.

    Learn how to do it

    Sell it yourself

    Take full control of how buyers see your home on Zillow by listing For Sale by Owner (FSBO).

    List your home

    What's special

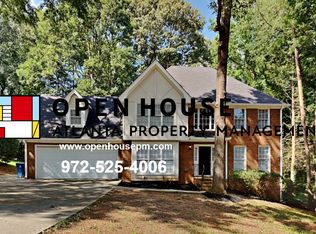
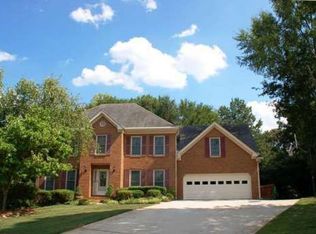
    Priced to sale and under appraisal value!! Welcome to your dream home! Nestled in a charming neighborhood, this lovely home offers the perfect blend of warmth and comfort. With five generously sized bedrooms, including a primary suite that exudes luxury, and 2 1/2 baths designed for both convenience and style, every inch of this home is crafted to enhance your living experience. Step inside and be greeted by an inviting atmosphere that seamlessly combines comfort with timeless warmth. The living spaces are bathed in natural light, creating an airy and welcoming ambiance that is perfect for both relaxation and entertaining, which also includes a Sunroom, Movie Theater room and basement bonus room. The heart of this home is undoubtedly the well-appointed kitchen, where culinary delights come to life. Imagine preparing meals for loved ones or hosting gatherings in this inviting space that effortlessly blends functionality and aesthetics. As you explore the five thoughtfully designed bedrooms, each promises a retreat-like experience. The primary suite beckons with its spacious layout, a private oasis boasting a spa-like ensuite bath and a walk-in closet that fulfills every fashion enthusiast's dream. But the allure doesn't end indoors. Step outside into your private oasis – a backyard that provides the perfect backdrop for outdoor gatherings, al fresco dining, or simply unwinding under the stars. This home is not just a dwelling; it's a haven where cherished memories are waiting to be created. Don't miss the opportunity to make this five-bedroom, 2 1/2 bath residence yours – where every detail is designed to elevate your lifestyle and where the warmth of home welcomes you at every turn.

    Zillow last checked:

    Listing updated:

    Listed by:

    Charlene Thompson,

    Coldwell Banker Realty 770-429-0600

    Bought with:

    SARAH HOLT, 347009

    Greystone Real Estate, LLC

    Source: FMLS GA,MLS#: 7439304MLS Logo

    Facts & features

    Interior

    Bedrooms & bathrooms
    • Bedrooms: 5
    • Bathrooms: 3
    • Full bathrooms: 2
    • 1/2 bathrooms: 1
    Rooms
    • Room types: Basement, Bonus Room, Family Room, Living Room, Media Room, Sun Room, Workshop
    Primary bedroom
    • Features: Oversized Master
    • Level: Oversized Master
    Bedroom
    • Features: Oversized Master
    Primary bathroom
    • Features: Double Vanity, Separate Tub/Shower
    Dining room
    • Features: Seats 12+, Separate Dining Room
    Kitchen
    • Features: Breakfast Room, Cabinets Stain, Eat-in Kitchen, Laminate Counters, Other Surface Counters, Pantry
    Heating
    • Natural Gas
    Cooling
    • Ceiling Fan(s), Central Air
    Appliances
    • Included: Dishwasher, Disposal, Electric Range, Range Hood, Refrigerator
    • Laundry: Laundry Room, Main Level
    Features
    • Double Vanity, Entrance Foyer 2 Story, High Speed Internet, Tray Ceiling(s), Vaulted Ceiling(s), Walk-In Closet(s)
    • Flooring: Carpet, Ceramic Tile, Laminate
    • Windows: Bay Window(s)
    • Basement: Exterior Entry,Partial
    • Number of fireplaces: 1
    • Fireplace features: Family Room, Gas Log
    • Common walls with other units/homes: No Common Walls
    Interior area
    • Total structure area: 3,108
    • Total interior livable area: 3,108 sqft

    Property

    Parking
    • Total spaces: 2
    • Parking features: Attached, Driveway, Garage, Garage Faces Side, Level Driveway
    • Attached garage spaces: 2
    • Has uncovered spaces: Yes
    Accessibility
    • Accessibility features: None
    Features
    • Levels: Three Or More
    • Patio & porch: Deck
    • Exterior features: Private Yard, Rain Gutters
    • Pool features: None
    • Spa features: None
    • Fencing: None
    • Has view: Yes
    • View description: Other
    • Waterfront features: None
    • Body of water: None
    Lot
    • Size: 0.34 Acres
    • Features: Back Yard
    Details
    • Additional structures: None
    • Parcel number: R5045 236
    • Other equipment: None
    • Horse amenities: None

    Construction

    Type & style
    • Home type: SingleFamily
    • Architectural style: Traditional
    • Property subtype: Single Family Residence, Residential
    Materials
    • Brick 3 Sides
    • Foundation: Block, Brick/Mortar
    • Roof: Composition
    Condition
    • Resale
    • New construction: No
    • Year built: 1985

    Utilities & green energy

    • Electric: Other
    • Sewer: Public Sewer
    • Water: Public
    • Utilities for property: Cable Available, Electricity Available, Phone Available, Sewer Available, Underground Utilities, Water Available
    Green energy
    • Energy efficient items: None
    • Energy generation: None

    Community & HOA

    Community
    • Features: Near Schools, Near Shopping, Near Trails/Greenway, Park, Pool, Public Transportation, Restaurant
    • Security: None
    • Subdivision: Cricket Hill
    HOA
    • Has HOA: No
    Location
    • Region: Lawrenceville

    Financial & listing details

    • Price per square foot: $156/sqft
    • Tax assessed value: $473,300
    • Annual tax amount: $5,153
    • Date on market: 8/15/2024
    • Cumulative days on market: 68 days
    • Ownership: Fee Simple
    • Electric utility on property: Yes
    • Road surface type: Asphalt

    Price history

    DateEventPrice
    10/3/2024Sold$485,000-2.2%$156/sqft
    Source: FMLS GA #7439304 Report a problem
    9/4/2024Pending sale$496,000$160/sqft
    Source: GAMLS #10358912 Report a problem
    8/15/2024Listed for sale$496,000$160/sqft
    Source: FMLS GA #7439304 Report a problem
    8/14/2024Listing removed--
    Source: GAMLS #10324768 Report a problem
    7/30/2024Price change$496,000-0.7%$160/sqft
    Source: FMLS GA #7409113 Report a problem
    7/5/2024Listed for sale$499,500$161/sqft
    Source: FMLS GA #7409113 Report a problem
    7/2/2024Pending sale$499,500$161/sqft
    Source: GAMLS #10324768 Report a problem
    6/23/2024Listed for sale$499,500+42.7%$161/sqft
    Source: FMLS GA #7409113 Report a problem
    7/9/2021Sold$350,000+2.9%$113/sqft
    Source: Public Record Report a problem
    6/17/2021Pending sale$340,000$109/sqft
    Source: FMLS GA #6895868 Report a problem
    6/11/2021Listed for sale$340,000$109/sqft
    Source: FMLS GA #6895868 Report a problem

    Public tax history

    YearProperty taxesTax assessment
    2025$6,541 +11%$189,320 +6.1%
    2024$5,891 +14.3%$178,440 +6.9%
    2023$5,153 -2.3%$166,880 +19.2%
    2022$5,274 +37.8%$140,000 +43.4%
    2021$3,827 +271.6%$97,600
    2020$1,030 +7.8%$97,600
    2019$955 $97,600
    2018$955 -2.1%$97,600 +27.2%
    2016$976 -2.3%$76,720 +8.2%
    2015$998 $70,880 +5.7%
    2014$998 $67,040 -11%
    2013-- $75,320
    2012-- $75,320
    2011-- $75,320
    2010-- $75,320
    2009-- $75,320 -10%
    2007-- $83,680 +7%
    2006-- $78,240
    2005-- $78,240
    2004-- $78,240
    2003-- $78,240 +25%
    2002$560 -4.6%$62,600
    2001$587 $62,600
    Find assessor info on the county website

    Neighborhood: 30044

    Nearby schools

    GreatSchools rating
    Schools provided by the listing agent
    • Elementary: Craig
    • Middle: Five Forks
    • High: Brookwood

    Source: FMLS GA. This data may not be complete. We recommend contacting the local school district to confirm school assignments for this home.

    Get a cash offer in 3 minutes
    Find out how much your home could sell for in as little as 3 minutes with a no-obligation cash offer.
    Estimated market value
    $469,400
    Get a cash offer in 3 minutes
    Find out how much your home could sell for in as little as 3 minutes with a no-obligation cash offer.
    Estimated market value
    $469,400