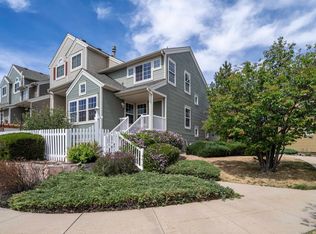
WELCOME HOME! Wonderful opportunity to own an immaculate and meticulously cared for townhome in much sought after Indian Peaks Subdivision. South facing and adjacent to the golf course, you will enjoy open space and green views! The home features an abundance of natural light, lofty ceilings and endless updates/upgrades including extensive hardwood floors, maple kitchen cabinets, granite slab, top of the line Bertazzoni Gas range, Bosch dishwasher, upgraded stainless fridge, new light fixtures and custom paint. The kitchen flows into a lovely nook and seating area and the separate dining room shares a double-sided fireplace. Formal living room/entry has soaring windows and a cathedral ceiling. Upstairs find 3 bedrooms, mountain views and a primary bedroom with beautifully updated spa bathroom, including a steam shower and heated floors. Sun flows into the finished rec room basement and outdoors find a lovely professionally finished patio. Additional improvements include newer, roof, exterior paint, Trane A/C and furnace. Terrific neighborhood with green space, play area and school bus pick up. Easy access to Boulder, Denver, DIA. Great restaurants and shops in the cute Lafayette downtown. Pleasant stroll to local eateries, coffee shop and unique shops.
Sold for $630,000
$630,000
590 Beauprez Ave, Lafayette, CO 80026
3beds
2,016sqft
Townhouse
Built in 2000
1,489 Square Feet Lot
$601,900 Zestimate®
$313/sqft
$3,144 Estimated rent
Home value
$601,900
$572,000 - $632,000
$3,144/mo
Zestimate® history
Owner options
List your home for rent
$3,144/mo
Rent Zestimate®
Find your next renter with Zillow Rental Manager. Plus, with online applications, you can quickly screen prospective tenants – for free.
$3,144/mo
Rent Zestimate®
Refinance and save
$3,302/mo
Est. payment
Refinancing to a lower rate could help reduce your monthly payments and save thousands over the life of the loan.
$3,302/mo
Est. payment
Explore your selling options
Work with a Zillow partner agent
Leverage their expertise and Zillow's premium Showcase listings to get your home seen by more buyers.
Get startedList with your own agent
Get your home in front of millions of buyers by listing it on Zillow.
Learn how to do itSell it yourself
Take full control of how buyers see your home on Zillow by listing For Sale by Owner (FSBO).
List your homeWhat's special
Zillow last checked:
Listing updated:
Listed by:
Karolyn Merrill 303-441-5642,
RE/MAX of Boulder, Inc,
Patrick Dolan 303-441-5642,
RE/MAX of Boulder, Inc
Bought with:
Bryan Cybyske, 040002823
Coldwell Banker Realty 56
Source: IRES as distributed by MLS GRID,MLS#: 998093
Facts & features
Interior
Bedrooms & bathrooms
- Bedrooms: 3
- Bathrooms: 3
- Full bathrooms: 2
- 1/2 bathrooms: 1
- Main level bathrooms: 1
Primary bedroom
- Description: Carpet
- Features: Tub+Shower Primary, Luxury Features Primary Bath, 5 Piece Primary Bath
- Level: Upper
- Area: 228 Square Feet
- Dimensions: 12 x 19
Bedroom 2
- Description: Carpet
- Level: Upper
- Area: 120 Square Feet
- Dimensions: 10 x 12
Bedroom 3
- Description: Carpet
- Level: Upper
- Area: 120 Square Feet
- Dimensions: 10 x 12
Dining room
- Description: Wood
- Level: Upper
- Area: 110 Square Feet
- Dimensions: 10 x 11
Family room
- Description: Wood
- Level: Upper
- Area: 143 Square Feet
- Dimensions: 11 x 13
Kitchen
- Description: Wood
- Level: Upper
- Area: 88 Square Feet
- Dimensions: 8 x 11
Living room
- Description: Wood
- Level: Main
- Area: 228 Square Feet
- Dimensions: 12 x 19
Recreation room
- Description: Carpet
- Level: Basement
- Area: 228 Square Feet
- Dimensions: 12 x 19
Heating
- Forced Air
Cooling
- Ceiling Fan(s)
Appliances
- Included: Gas Range, Dishwasher, Refrigerator, Washer, Dryer, Microwave, Disposal
- Laundry: Washer/Dryer Hookup
Features
- Eat-in Kitchen, Separate Dining Room, Cathedral Ceiling(s), Open Floorplan, Natural Woodwork, Walk-In Closet(s), Kitchen Island, Steam Shower, High Ceilings
- Windows: Window Coverings
- Basement: Partial,Partially Finished,Built-In Radon
- Has fireplace: Yes
- Fireplace features: Gas, Multi-Sided
Interior area
- Total structure area: 1,616
- Total interior livable area: 2,016 sqft
- Finished area above ground: 1,616
Property
Parking
- Total spaces: 2
- Parking features: Garage Door Opener
- Attached garage spaces: 2
- Details: Attached
Features
- Levels: Four
- Stories: 4
- Patio & porch: Patio
- Exterior features: Balcony
- Fencing: Fenced
- Has view: Yes
- View description: Mountain(s)
Lot
- Size: 1,489 Square Feet
- Features: On Golf Course, Paved, Curbs, Gutters, Sidewalks, Fire Hydrant within 500 Feet
Details
- Parcel number: R0143748
- Zoning: PUD
- Special conditions: Private Owner
Construction
Type & style
- Home type: Townhouse
- Property subtype: Townhouse
- Attached to another structure: Yes
Materials
- Frame
- Roof: Composition
Condition
- New construction: No
- Year built: 2000
Utilities & green energy
- Sewer: Public Sewer
- Water: City
- Utilities for property: Natural Gas Available, Cable Available
Green energy
- Energy efficient items: Windows, Doors
Community & HOA
Community
- Features: Park
- Security: Fire Alarm
- Subdivision: Indian Peaks
HOA
- Has HOA: Yes
- Services included: Trash, Snow Removal, Maintenance Grounds, Management, Exterior Maintenance, Insurance
- HOA fee: $360 monthly
- HOA name: Lexington Townhomes
- HOA phone: 720-699-9033
Location
- Region: Lafayette
Financial & listing details
- Price per square foot: $313/sqft
- Tax assessed value: $631,800
- Annual tax amount: $3,071
- Date on market: 10/13/2023
- Listing terms: Cash,Conventional,FHA,VA Loan
Price history
| Date | Event | Price |
|---|---|---|
| 12/5/2025 | Listing removed | $2,800$1/sqft |
Source: Zillow Rentals Report a problem | ||
| 10/13/2025 | Listed for rent | $2,800-6.7%$1/sqft |
Source: Zillow Rentals Report a problem | ||
| 4/1/2024 | Listing removed | -- |
Source: Zillow Rentals Report a problem | ||
| 2/16/2024 | Listed for rent | $3,000$1/sqft |
Source: Zillow Rentals Report a problem | ||
| 12/29/2023 | Sold | $630,000-3.1%$313/sqft |
Source:  IRES as distributed by MLS GRID #998093 Report a problem IRES as distributed by MLS GRID #998093 Report a problem | ||
| 12/17/2023 | Pending sale | $650,000$322/sqft |
Source:  REcolorado as distributed by MLS GRID #4504326 Report a problem REcolorado as distributed by MLS GRID #4504326 Report a problem | ||
| 10/13/2023 | Listed for sale | $650,000$322/sqft |
Source: IRES as distributed by MLS GRID #998093 Report a problem | ||
| 10/9/2023 | Listing removed | -- |
Source: IRES as distributed by MLS GRID #989839 Report a problem | ||
| 9/21/2023 | Price change | $650,000-1.4%$322/sqft |
Source: IRES as distributed by MLS GRID #989839 Report a problem | ||
| 9/7/2023 | Price change | $659,000-1.6%$327/sqft |
Source: IRES as distributed by MLS GRID #989839 Report a problem | ||
| 7/21/2023 | Price change | $669,900-1.5%$332/sqft |
Source: IRES as distributed by MLS GRID #989839 Report a problem | ||
| 6/16/2023 | Listed for sale | $680,000+88.8%$337/sqft |
Source: IRES as distributed by MLS GRID #989839 Report a problem | ||
| 7/30/2015 | Sold | $360,200+21.1%$179/sqft |
Source: Public Record Report a problem | ||
| 3/5/2014 | Sold | $297,500+2.8%$148/sqft |
Source: Public Record Report a problem | ||
| 8/12/2013 | Sold | $289,500$144/sqft |
Source: Public Record Report a problem | ||
| 6/7/2013 | Listed for sale | $289,500+4.5%$144/sqft |
Source: Keller Williams 1st Realty Associates, Inc. #710251 Report a problem | ||
| 7/27/2007 | Sold | $277,000+2.6%$137/sqft |
Source: Public Record Report a problem | ||
| 7/18/2003 | Sold | $270,000+6.3%$134/sqft |
Source: Public Record Report a problem | ||
| 10/11/2000 | Sold | $254,051$126/sqft |
Source: Public Record Report a problem | ||
Public tax history
| Year | Property taxes | Tax assessment |
|---|---|---|
| 2025 | $3,168 +1.7% | $39,488 +0.1% |
| 2024 | $3,114 +1.4% | $39,436 -1% |
| 2023 | $3,071 +1.1% | $39,819 +21.8% |
| 2022 | $3,037 +6.2% | $32,693 -2.8% |
| 2021 | $2,860 | $33,633 +7.5% |
| 2020 | $2,860 +5.9% | $31,296 |
| 2019 | $2,701 | $31,296 +5.8% |
| 2018 | $2,701 | $29,585 -9.5% |
| 2017 | $2,701 +27% | $32,707 +41.2% |
| 2016 | $2,127 +6.7% | $23,171 +20.4% |
| 2015 | $1,993 +19.8% | $19,248 |
| 2014 | $1,664 -2.2% | $19,248 |
| 2013 | $1,701 +0.9% | $19,248 -2.5% |
| 2012 | $1,687 -4.5% | $19,741 |
| 2011 | $1,766 +5.2% | -- |
| 2010 | $1,679 -4.3% | $20,940 |
| 2009 | $1,755 +9.3% | $20,940 -17.8% |
| 2008 | $1,605 -0.5% | $25,460 |
| 2007 | $1,613 +3.3% | $25,460 +3.5% |
| 2006 | $1,561 +8% | $24,610 |
| 2005 | $1,446 +1.8% | $24,610 +5.1% |
| 2004 | $1,421 +16.8% | $23,420 |
| 2003 | $1,216 +9.5% | $23,420 +35.1% |
| 2002 | $1,111 | $17,340 -90.8% |
| 2001 | -- | $189,500 |
Find assessor info on the county website
Neighborhood: 80026
Nearby homes
- $521,0002 bd3 ba1.7k sqft594 Beauprez Ave, Lafayette, CO 80026Sold
- $498,1002 bd3 ba1.5k sqft586 Beauprez Ave, Lafayette, CO 80026Off Market

- $579,6004 bd2 ba1.6k sqft582 Beauprez Ave, Lafayette, CO 80026Off Market
- $560,0003 bd4 ba1.8k sqft578 Beauprez Ave, Lafayette, CO 80026Sold

- $564,8002 bd4 ba1.5k sqft378 Beauprez, Lafayette, CO 80026Off Market
- $617,8003 bd3 ba1.3k sqft600 Beauprez Ave, Lafayette, CO 80026Off Market
- $479,5002 bd2 ba1k sqft592 Beauprez Ave, Lafayette, CO 80026Off Market
- $608,7004 bd4 ba2.8k sqft604 Beauprez Ave, Lafayette, CO 80026Off Market
Nearby schools
GreatSchools rating
- 7/10Lafayette Elementary SchoolGrades: PK-5Distance: 1.8 mi
- 6/10Angevine Middle SchoolGrades: 6-8Distance: 1.8 mi
- 9/10Centaurus High SchoolGrades: 9-12Distance: 1.6 mi
Schools provided by the listing agent
- Elementary: Lafayette
- Middle: Angevine
- High: Centaurus
Source: IRES as distributed by MLS GRID. This data may not be complete. We recommend contacting the local school district to confirm school assignments for this home.
Get a cash offer in 3 minutes
Find out how much your home could sell for in as little as 3 minutes with a no-obligation cash offer.
Estimated market value
$601,900
Get a cash offer in 3 minutes
Find out how much your home could sell for in as little as 3 minutes with a no-obligation cash offer.
Estimated market value
$601,900
- Colorado
- Boulder County
- Lafayette
- 80026
- 590 Beauprez Ave
Nearby cities
Nearby zip codes
Other Lafayette Topics
