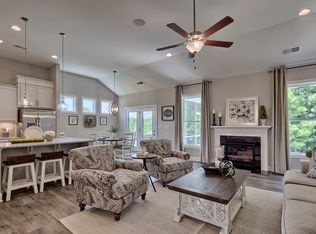
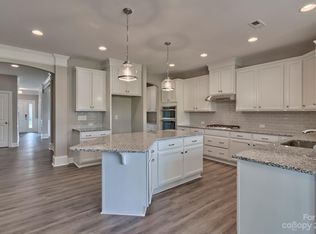
The Wendover floor plan is capable and smart, without being sprawling or confusing. If you're looking for a home that responds to you, and is a masterpiece of livability, The Wendover is right up your alley. Downstairs, there are three bedrooms, including the home-unto-itself in the owner's suite. Its tray ceiling, large closet, and luxury bathroom will leave you feeling a world away from your cares. The other two bedrooms are both well-apportioned, as are their closets. The enormous family room, with its extra-tall 11-foot ceilings, gives new meaning to what a family room can be. The laundry room is located directly off the hallway by the extra bedrooms. Up the stairs, a large bonus room can be turned into a second family room, or a media room. A neat package within a tight plan, The Wendover fits a huge variety of owners and their families. No matter how you use it, The Wendover will always respond gracefully.
Closed
$396,629
590 Birch Hawk Dr, Rock Hill, SC 29732
3beds
2,019sqft
Single Family Residence
Built in 2023
0.43 Acres Lot
$423,800 Zestimate®
$196/sqft
$2,697 Estimated rent
Home value
$423,800
$403,000 - $445,000
$2,697/mo
Zestimate® history
Owner options
List your home for rent
$2,697/mo
Rent Zestimate®
Find your next renter with Zillow Rental Manager. Plus, with online applications, you can quickly screen prospective tenants – for free.
$2,697/mo
Rent Zestimate®
Refinance and save
$3,071/mo
Est. payment
Refinancing to a lower rate could help reduce your monthly payments and save thousands over the life of the loan.
$3,071/mo
Est. payment
Explore your selling options
Work with a Zillow partner agent
Leverage their expertise and Zillow's premium Showcase listings to get your home seen by more buyers.
Get startedList with your own agent
Get your home in front of millions of buyers by listing it on Zillow.
Learn how to do itSell it yourself
Take full control of how buyers see your home on Zillow by listing For Sale by Owner (FSBO).
List your homeWhat's special
Enormous family roomLuxury bathroomLarge bonus roomTray ceilingLaundry roomLarge closet
Zillow last checked:
Listing updated:
Listed by:
Greg Stallard StallardWG@StanleyMartin.com,
SM North Carolina Brokerage LLC
Bought with:
Michael Morin
Keller Williams Ballantyne Area
Source: Canopy MLS as distributed by MLS GRID,MLS#: 4067682
Facts & features
Interior
Bedrooms & bathrooms
- Bedrooms: 3
- Bathrooms: 2
- Full bathrooms: 2
- Main level bedrooms: 3
Primary bedroom
- Features: Ceiling Fan(s), Open Floorplan
- Level: Main
Primary bedroom
- Level: Main
Bedroom s
- Level: Main
Bedroom s
- Features: Walk-In Closet(s)
- Level: Main
Bedroom s
- Level: Main
Bedroom s
- Level: Main
Bathroom full
- Features: Open Floorplan
- Level: Main
Bathroom full
- Features: Ceiling Fan(s), Vaulted Ceiling(s), Walk-In Closet(s)
- Level: Main
Bathroom full
- Level: Main
Bathroom full
- Level: Main
Bonus room
- Level: Upper
Bonus room
- Level: Upper
Family room
- Level: Main
Family room
- Level: Main
Kitchen
- Features: Kitchen Island, Open Floorplan
- Level: Main
Kitchen
- Level: Main
Laundry
- Features: Walk-In Closet(s)
- Level: Main
Laundry
- Level: Main
Heating
- Central, Natural Gas
Cooling
- Central Air, Gas
Appliances
- Included: Dishwasher, Disposal, Exhaust Fan, Gas Range, Microwave, Tankless Water Heater
- Laundry: Inside, Laundry Room, Washer Hookup
Features
- Kitchen Island, Open Floorplan, Tray Ceiling(s)(s), Walk-In Closet(s)
- Flooring: Carpet, Tile, Vinyl
- Doors: Sliding Doors
- Windows: Insulated Windows
- Has basement: No
- Attic: Walk-In
- Fireplace features: Family Room
Interior area
- Total structure area: 2,019
- Total interior livable area: 2,019 sqft
- Finished area above ground: 2,019
- Finished area below ground: 0
Property
Parking
- Total spaces: 2
- Parking features: Driveway, Attached Garage, Garage Faces Side, Garage on Main Level
- Attached garage spaces: 2
- Has uncovered spaces: Yes
Features
- Levels: One and One Half
- Stories: 1.5
- Patio & porch: Patio
- Pool features: Community
Lot
- Size: 0.43 Acres
- Features: Cul-De-Sac
Details
- Additional structures: None
- Parcel number: 5900401117
- Zoning: R
- Special conditions: Standard
- Horse amenities: None
Construction
Type & style
- Home type: SingleFamily
- Architectural style: Traditional
- Property subtype: Single Family Residence
Materials
- Shingle/Shake, Stone Veneer, Vinyl
- Foundation: Slab
- Roof: Shingle,Insulated,Wood
Condition
- New construction: Yes
- Year built: 2023
Details
- Builder model: Wendover F
- Builder name: Stanley Martin Homes
Utilities & green energy
- Sewer: Public Sewer
- Water: City
- Utilities for property: Cable Connected, Electricity Connected, Fiber Optics, Phone Connected, Satellite Internet Available, Underground Power Lines, Underground Utilities
Green energy
- Energy efficient items: Insulation
- Construction elements: Engineered Wood Products, Low VOC Coatings
Community & HOA
Community
- Features: Cabana, Sidewalks, Street Lights
- Security: Carbon Monoxide Detector(s), Smoke Detector(s)
- Subdivision: Timberwood
HOA
- Has HOA: Yes
- HOA fee: $726 annually
- HOA name: Cusick Management Company
- HOA phone: 704-544-7779
Location
- Region: Rock Hill
Financial & listing details
- Price per square foot: $196/sqft
- Tax assessed value: $395,700
- Annual tax amount: $3,401
- Date on market: 9/8/2023
- Listing terms: Cash,Conventional,FHA,VA Loan
- Electric utility on property: Yes
- Road surface type: Concrete, Paved
Price history
| Date | Event | Price |
|---|---|---|
| 10/26/2023 | Sold | $396,629-2%$196/sqft |
Source:  Canopy MLS as distributed by MLS GRID #4067682 Report a problem Canopy MLS as distributed by MLS GRID #4067682 Report a problem | ||
| 9/8/2023 | Pending sale | $404,629$200/sqft |
Source: Canopy MLS as distributed by MLS GRID #4067682 Report a problem | ||
| 9/8/2023 | Listed for sale | $404,629$200/sqft |
Source: Canopy MLS as distributed by MLS GRID #4067682 Report a problem | ||
Public tax history
| Year | Property taxes | Tax assessment |
|---|---|---|
| 2025 | $3,401 +0.1% | $15,828 +2.2% |
| 2024 | $3,398 +475.6% | $15,488 +1062.8% |
| 2023 | $590 | $1,332 |
| 2022 | -- | -- |
Find assessor info on the county website
Neighborhood: 29732
Nearby homes
- $413,169-- bd2 ba2k sqft578 Birch Hawk Dr, Rock Hill, SC 29732Sold
- $409,7093 bd2 ba2k sqft598 Birch Hawk Dr, Rock Hill, SC 29732Sold
- $619,0845 bd5 ba5.1k sqft719 Sawgrass Ridge Ct, Rock Hill, SC 29732Sold
- $438,239-- bd3 ba2.6k sqft729 Sawgrass Ridge Ct, Rock Hill, SC 29732Sold
- $511,1145 bd4 ba3.3k sqft587 Birch Hawk Dr, Rock Hill, SC 29732Sold
- $446,8694 bd3 ba2.6k sqft599 Birch Hawk Dr, Rock Hill, SC 29732Sold
- $437,7994 bd3 ba2.2k sqft737 Sawgrass Ridge Ct, Rock Hill, SC 29732Sold
- $407,919-- bd2 ba2k sqft720 Sawgrass Ridge Ct, Rock Hill, SC 29732Sold
Nearby schools
GreatSchools rating
- 5/10India Hook Elementary SchoolGrades: K-5Distance: 1.1 mi
- 6/10Dutchman Creek Middle SchoolGrades: 6-8Distance: 1.7 mi
- 6/10Northwestern High SchoolGrades: 9-12Distance: 4.1 mi
Schools provided by the listing agent
- Elementary: Mount Gallant
- Middle: Dutchman Creek
- High: Northwestern
Source: Canopy MLS as distributed by MLS GRID. This data may not be complete. We recommend contacting the local school district to confirm school assignments for this home.
Get a cash offer in 3 minutes
Find out how much your home could sell for in as little as 3 minutes with a no-obligation cash offer.
Estimated market value
$423,800
Get a cash offer in 3 minutes
Find out how much your home could sell for in as little as 3 minutes with a no-obligation cash offer.
Estimated market value
$423,800
- South Carolina
- York County
- Rock Hill
- 29732
- 590 Birch Hawk Dr
Nearby cities
Nearby zip codes
Other Rock Hill Topics
