Breathtaking custom built executive style home located 5 minutes from Historic RoswellCOs vibrant downtown area with restaurants, bars and shopping! You cannot beat this LOCATION! The appeal starts as soon as you pull up in the cul de sac with a beautiful stone and cedar shingle exterior, landscaped yard, and custom 8.5 foot mahogany door. Inside, a formal dining room with a coffered ceiling to the left seats 12 while a formal living room to the right has double doors, perfect for a home office. Beautiful family room features wood beams, high vaulted ceiling, stone fireplace, built-in bookshelves, and lots of natural light. Chef's kitchen has upgraded features throughout - Viking Refrigerator, 48" Viking gas stove that is convection and conventional, 2 dishwashers, additional Wolf convection & warming oven, under counter trash compactor with ice maker, oversized kitchen island with butcher block and storage, breakfast bar, granite counters, and walk-in pantry. Just off the kitchen is a wine bar with wine fridge and wine rack. Recent UPDATES include new light fixtures and new paint in the kitchen and breakfast rooms! Retreat to the main level primary suite showcasing a gas fireplace, vaulted ceiling, and outdoor access to the deck. En-suite bath has all the luxuries including a jacuzzi tub, separate walk-in shower, and oversized closet with built-ins! Wrought iron decorative spokes accentuate the stairs leading to the second story with 4 secondary bedrooms - one with double closets and two with en-suite baths and walk-in closets. Fourth bedroom upstairs can serve as a second primary bedroom with vaulted ceiling, plantation shutters, custom closet system with built-in deep drawers, and a stunning bath with travertine floors, agate tile shower and counters, and bidet. Don't miss the large basement with one more bedroom and full bath - a perfect MIL suite/guest room. Basement also features a full kitchen with new range, living room, theatre room, bar with wine fridge, storage under stairs, and emergency shelter. Perfectly manicured grounds, a large deck, and screened porch overlooking a fenced backyard, Willeo Creek, and beautiful wooded nature area! 3 car garage has utility sink and storage shelves. With elegant features at every turn, this stunning home has it all! Neighborhood pool and tennis court. Wooded area with wood plank bridge bordering Willow Creek. Beautiful nature area, private, deer, and wildlife. Beautiful, tree-lined(maples) sidewalks throughout the Estates of River Birch Glen, great for walking and other outdoor activities.
Closed
$1,150,000
590 Boulder Way, Roswell, GA 30075
6beds
5,900sqft
Single Family Residence
Built in 2003
0.7 Acres Lot
$1,486,700 Zestimate®
$195/sqft
$6,618 Estimated rent
Home value
$1,486,700
$1.32M - $1.68M
$6,618/mo
Zestimate® history
Owner options
List your home for rent
$6,618/mo
Rent Zestimate®
Find your next renter with Zillow Rental Manager. Plus, with online applications, you can quickly screen prospective tenants – for free.
$6,618/mo
Rent Zestimate®
Refinance and save
$6,329/mo
Est. payment
Refinancing to a lower rate could help reduce your monthly payments and save thousands over the life of the loan.
$6,329/mo
Est. payment
Explore your selling options
Work with a Zillow partner agent
Leverage their expertise and Zillow's premium Showcase listings to get your home seen by more buyers.
Get startedList with your own agent
Get your home in front of millions of buyers by listing it on Zillow.
Learn how to do itSell it yourself
Take full control of how buyers see your home on Zillow by listing For Sale by Owner (FSBO).
List your homeWhat's special
Zillow last checked:
Listing updated:
Listed by:
Redfin Corporation
Bought with:
Candi Mcclamma, 349801
Epique Realty
Source: GAMLS,MLS#: 10317311
Facts & features
Interior
Bedrooms & bathrooms
- Bedrooms: 6
- Bathrooms: 7
- Full bathrooms: 6
- 1/2 bathrooms: 1
- Main level bathrooms: 1
- Main level bedrooms: 1
Rooms
- Room types: Family Room, Laundry, Media Room, Office, Other
Dining room
- Features: Seats 12+
Kitchen
- Features: Breakfast Area, Breakfast Bar, Breakfast Room, Kitchen Island, Walk-in Pantry
Heating
- Central, Forced Air, Natural Gas, Zoned
Cooling
- Ceiling Fan(s), Central Air, Zoned
Appliances
- Included: Dishwasher, Disposal, Gas Water Heater, Microwave, Other, Refrigerator, Trash Compactor
- Laundry: Upper Level
Features
- Beamed Ceilings, Bookcases, Double Vanity, In-Law Floorplan, Master On Main Level, Rear Stairs, Walk-In Closet(s), Wet Bar
- Flooring: Carpet, Hardwood, Stone
- Windows: Bay Window(s), Double Pane Windows
- Basement: Bath Finished,Daylight,Exterior Entry,Finished,Full,Interior Entry
- Attic: Pull Down Stairs
- Number of fireplaces: 3
- Fireplace features: Factory Built, Family Room, Gas Log, Gas Starter
- Common walls with other units/homes: No Common Walls
Interior area
- Total structure area: 5,900
- Total interior livable area: 5,900 sqft
- Finished area above ground: 5,900
- Finished area below ground: 0
Property
Parking
- Parking features: Attached, Garage, Garage Door Opener, Side/Rear Entrance, Storage
- Has attached garage: Yes
Features
- Levels: Three Or More
- Stories: 3
- Patio & porch: Deck, Screened
- Fencing: Back Yard,Wood
- On waterfront: Yes
- Waterfront features: Creek
- Body of water: None
Lot
- Size: 0.7 Acres
- Features: Level
- Residential vegetation: Wooded
Details
- Parcel number: 12 152001680309
- Other equipment: Home Theater
Construction
Type & style
- Home type: SingleFamily
- Architectural style: European
- Property subtype: Single Family Residence
Materials
- Stone, Wood Siding
- Roof: Composition
Condition
- Resale
- New construction: No
- Year built: 2003
Utilities & green energy
- Electric: 220 Volts
- Sewer: Public Sewer
- Water: Public
- Utilities for property: Cable Available, Electricity Available, Natural Gas Available, Phone Available, Sewer Available, Underground Utilities, Water Available
Green energy
- Water conservation: Low-Flow Fixtures
Community & HOA
Community
- Features: Park, Playground, Pool, Sidewalks, Tennis Court(s), Walk To Schools, Near Shopping
- Security: Smoke Detector(s)
- Subdivision: The Estates at Riverbirch Glen
HOA
- Has HOA: Yes
- Services included: Reserve Fund, Swimming, Tennis
- HOA fee: $643 annually
Location
- Region: Roswell
Financial & listing details
- Price per square foot: $195/sqft
- Tax assessed value: $906,000
- Annual tax amount: $5,342
- Date on market: 6/12/2024
- Cumulative days on market: 28 days
- Listing agreement: Exclusive Right To Sell
- Electric utility on property: Yes
Price history
| Date | Event | Price |
|---|---|---|
| 3/31/2025 | Sold | $1,150,000+2.7%$195/sqft |
Source: Public Record Report a problem | ||
| 8/6/2024 | Sold | $1,120,000-0.4%$190/sqft |
Source:  GAMLS #10317311 Report a problem GAMLS #10317311 Report a problem | ||
| 7/19/2024 | Pending sale | $1,125,000$191/sqft |
Source: GAMLS #10317311 Report a problem | ||
| 7/1/2024 | Price change | $1,125,000-6.3%$191/sqft |
Source: GAMLS #10317311 Report a problem | ||
| 6/12/2024 | Listed for sale | $1,200,000-3.6%$203/sqft |
Source:  FMLS GA #7402127 Report a problem FMLS GA #7402127 Report a problem | ||
| 6/12/2024 | Listing removed | -- |
Source: GAMLS #10277194 Report a problem | ||
| 5/29/2024 | Price change | $1,245,000-0.4%$211/sqft |
Source: GAMLS #10277194 Report a problem | ||
| 5/15/2024 | Price change | $1,250,000+4.2%$212/sqft |
Source: GAMLS #10277194 Report a problem | ||
| 5/10/2024 | Price change | $1,200,000-11.1%$203/sqft |
Source: GAMLS #10277194 Report a problem | ||
| 4/5/2024 | Listed for sale | $1,350,000+187.2%$229/sqft |
Source: FMLS GA #7359217 Report a problem | ||
| 9/27/2011 | Sold | $470,000-14.5%$80/sqft |
Source: Public Record Report a problem | ||
| 5/2/2011 | Price change | $550,000-8.3%$93/sqft |
Source: Virtual Properties Realty Net #4173379 Report a problem | ||
| 1/27/2011 | Price change | $600,000-0.8%$102/sqft |
Source: Virtual Properties Realty Net #4173379 Report a problem | ||
| 12/10/2010 | Pending sale | $605,000$103/sqft |
Source: Keller Williams Realty First Atlanta #4105066 Report a problem | ||
| 11/12/2010 | Price change | $605,000+0.8%$103/sqft |
Source: Keller Williams Realty First Atlanta #4105066 Report a problem | ||
| 11/10/2010 | Price change | $600,000-14.3%$102/sqft |
Source: Keller Williams Realty First Atlanta #4105066 Report a problem | ||
| 8/7/2010 | Listed for sale | $700,000-30%$119/sqft |
Source: Keller Williams Realty #4105066 Report a problem | ||
| 8/1/2009 | Listing removed | $999,900$169/sqft |
Source: Chapman Hall, REALTORS, INC #3849811 Report a problem | ||
| 4/16/2009 | Price change | $999,900-16.7%$169/sqft |
Source: Chapman Hall, REALTORS, INC #3849811 Report a problem | ||
| 1/31/2009 | Listed for sale | $1,200,000+45.2%$203/sqft |
Source: Chapman Hall, REALTORS, INC #3849811 Report a problem | ||
| 10/7/2003 | Sold | $826,500+1266.1%$140/sqft |
Source: Public Record Report a problem | ||
| 10/4/2002 | Sold | $60,500$10/sqft |
Source: Public Record Report a problem | ||
Public tax history
| Year | Property taxes | Tax assessment |
|---|---|---|
| 2025 | $9,466 +49.9% | $362,400 -9.4% |
| 2024 | $6,313 +18.2% | $400,200 +61.6% |
| 2023 | $5,342 -7.5% | $247,680 +4.2% |
| 2022 | $5,774 -1.2% | $237,640 |
| 2021 | $5,845 -21.5% | $237,640 -9.9% |
| 2020 | $7,446 +9.1% | $263,800 +22.1% |
| 2019 | $6,826 | $216,000 |
| 2018 | $6,826 | $216,000 |
| 2017 | $6,826 +281% | $216,000 +249.5% |
| 2016 | $1,792 -16.6% | $61,800 |
| 2015 | $2,148 +13.4% | $61,800 |
| 2014 | $1,894 | $61,800 |
| 2013 | -- | $61,800 -11% |
| 2012 | -- | $69,400 |
| 2011 | -- | $69,400 -7.9% |
| 2010 | $2,188 +3.6% | $75,360 |
| 2009 | $2,113 | $75,360 -5.2% |
| 2008 | -- | $79,520 |
| 2007 | $2,276 | $79,520 -77.9% |
| 2005 | -- | $360,600 +11.4% |
| 2004 | $9,550 | $323,680 |
Find assessor info on the county website
Neighborhood: 30075
Nearby homes
- $1,118,1005 bd6 ba5.6k sqft600 Boulder Way #14, Roswell, GA 30075Off Market
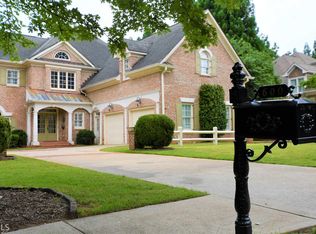
- $925,0005 bd6 ba5.6k sqft600 Boulder Way, Roswell, GA 30075Sold
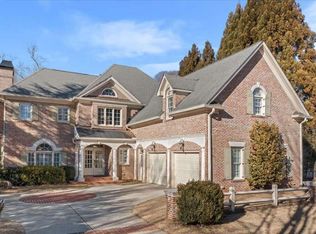
- $1,015,9006 bd7 ba4.6k sqft580 Boulder Way, Roswell, GA 30075Off Market

- $1,135,1006 bd5 ba5.8k sqft570 Boulder Way, Roswell, GA 30075Off Market
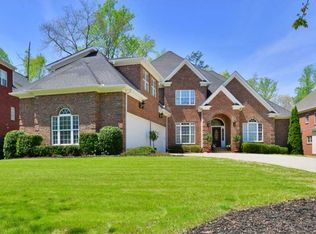
- $1,243,5006 bd5 ba6.5k sqft585 Boulder Way, Roswell, GA 30075Off Market
- $982,9004 bd4 ba3.2k sqft610 Boulder Way, Roswell, GA 30075Off Market
- $1,147,2005 bd5 ba4.7k sqft560 Boulder Way, Roswell, GA 30075Off Market
- $1,100,0006 bd5 ba6.3k sqft605 Boulder Way, Roswell, GA 30075Sold
Nearby schools
GreatSchools rating
- 9/10Roswell North Elementary SchoolGrades: PK-5Distance: 2.6 mi
- 7/10Crabapple Middle SchoolGrades: 6-8Distance: 2.8 mi
- 8/10Roswell High SchoolGrades: 9-12Distance: 3.8 mi
Schools provided by the listing agent
- Elementary: Roswell North
- Middle: Crabapple
- High: Roswell
Source: GAMLS. This data may not be complete. We recommend contacting the local school district to confirm school assignments for this home.
Get a cash offer in 3 minutes
Find out how much your home could sell for in as little as 3 minutes with a no-obligation cash offer.
Estimated market value
$1,486,700
Get a cash offer in 3 minutes
Find out how much your home could sell for in as little as 3 minutes with a no-obligation cash offer.
Estimated market value
$1,486,700
- Georgia
- Fulton County
- Roswell
- 30075
- 590 Boulder Way
Nearby cities
Nearby neighborhoods
Nearby zip codes
Other Roswell Topics
