Location, Location, Location! Welcome to 590 Branding Iron Street in the highly sought after Bridal Ridge neighborhood of Oakdale! This property has it all. Beautiful 3 bedroom, 2 bathroom home with a MASSIVE loft, plus a flex space that is currently a dedicated office. The kitchen features granite tile countertops, a large island, gas cook top range, new oven, and tons of storage. Extra countertop space that is perfect for entertaining. The open floor plan flows perfectly into the living/family room that features a stunning stone gas fireplace with large mantle. A true large master suite that has dedicated outside access and ensuite bathroom with dual sinks, soaking tub, shower, and walk-in closet. Two other large sized rooms, indoor laundry room, and newly updated hall bath complete the interior downstairs. Upstairs is the loft that has unlimited possibilities. In the backyard you will find your summer escape with a stunning built-in pool and newer privacy fencing. Completing the extras is a recent painted exterior and artificial turf for easy maintenance. This stunning property is located on a corner lot, views and walking distance to the newly completed Greger Sports Park, and numerous other parks. Come and see, make this house your home today!
Closed
$551,000
590 Branding Iron St, Oakdale, CA 95361
3beds
2,340sqft
Single Family Residence
Built in 2005
6,594 Square Feet Lot
$546,800 Zestimate®
$235/sqft
$3,395 Estimated rent
Home value
$546,800
$492,000 - $607,000
$3,395/mo
Zestimate® history
Owner options
List your home for rent
$3,395/mo
Rent Zestimate®
Find your next renter with Zillow Rental Manager. Plus, with online applications, you can quickly screen prospective tenants – for free.
$3,395/mo
Rent Zestimate®
Refinance and save
$3,493/mo
Est. payment
Refinancing to a lower rate could help reduce your monthly payments and save thousands over the life of the loan.
$3,493/mo
Est. payment
Explore your selling options
Work with a Zillow partner agent
Leverage their expertise and Zillow's premium Showcase listings to get your home seen by more buyers.
Get startedList with your own agent
Get your home in front of millions of buyers by listing it on Zillow.
Learn how to do itSell it yourself
Take full control of how buyers see your home on Zillow by listing For Sale by Owner (FSBO).
List your homeWhat's special
Stone gas fireplaceLarge islandEnsuite bathroomStunning built-in poolNewly updated hall bathCorner lotOpen floor plan
Zillow last checked:
Listing updated:
Listed by:
Blaize Mendenhall DRE #02034815 209-404-3847,
PMZ Real Estate
Bought with:
Leslie Nelson, DRE #01923053
PMZ Real Estate
Source: MetroList Services of CA,MLS#: 225029261Originating MLS: MetroList Services, Inc.
Facts & features
Interior
Bedrooms & bathrooms
- Bedrooms: 3
- Bathrooms: 2
- Full bathrooms: 2
Rooms
- Room types: Loft, Office, Family Room, Kitchen, Laundry
Primary bedroom
- Features: Walk-In Closet, Outside Access
Primary bathroom
- Features: Shower Stall(s), Double Vanity, Soaking Tub
Dining room
- Features: Dining/Family Combo, Space in Kitchen
Kitchen
- Features: Kitchen Island, Tile Counters
Heating
- Central
Cooling
- Central Air
Appliances
- Included: Built-In Gas Range, Dishwasher
- Laundry: Laundry Room, Inside Room
Features
- Flooring: Carpet, Laminate, Tile
- Number of fireplaces: 1
- Fireplace features: Stone, Gas Log
Interior area
- Total interior livable area: 2,340 sqft
Property
Parking
- Total spaces: 2
- Parking features: Attached
- Attached garage spaces: 2
Features
- Stories: 2
- Has private pool: Yes
- Pool features: In Ground
- Fencing: Back Yard
Lot
- Size: 6,594 Square Feet
- Features: Corner Lot, Grass Artificial
Details
- Additional structures: Other
- Parcel number: 063057081000
- Zoning description: SFR
- Special conditions: Standard
Construction
Type & style
- Home type: SingleFamily
- Architectural style: Traditional
- Property subtype: Single Family Residence
Materials
- Frame, Wood
- Foundation: Slab
- Roof: Tile
Condition
- Year built: 2005
Utilities & green energy
- Sewer: Other
- Water: Meter on Site
- Utilities for property: Public
Community & HOA
Location
- Region: Oakdale
Financial & listing details
- Price per square foot: $235/sqft
- Tax assessed value: $341,575
- Annual tax amount: $5,452
- Price range: $551K - $551K
- Date on market: 7/5/2025
Price history
| Date | Event | Price |
|---|---|---|
| 5/7/2025 | Sold | $551,000-3.2%$235/sqft |
Source: MetroList Services of CA #225029261 Report a problem | ||
| 4/12/2025 | Pending sale | $569,000$243/sqft |
Source: MetroList Services of CA #225029261 Report a problem | ||
| 4/3/2025 | Price change | $569,000-1.7%$243/sqft |
Source: MetroList Services of CA #225029261 Report a problem | ||
| 3/25/2025 | Price change | $579,000-1.7%$247/sqft |
Source: MetroList Services of CA #225029261 Report a problem | ||
| 3/20/2025 | Price change | $589,000-1%$252/sqft |
Source: MetroList Services of CA #225029261 Report a problem | ||
| 3/11/2025 | Listed for sale | $595,000+124.5%$254/sqft |
Source: MetroList Services of CA #225029261 Report a problem | ||
| 12/17/2013 | Sold | $265,000$113/sqft |
Source: MetroList Services of CA #13047532 Report a problem | ||
| 10/3/2013 | Price change | $265,000+2%$113/sqft |
Source: PMZ Real Estate #13047532 Report a problem | ||
| 8/13/2013 | Listed for sale | $259,900-29.9%$111/sqft |
Source: PMZ Real Estate #13047532 Report a problem | ||
| 11/15/2006 | Sold | $370,500$158/sqft |
Source: Public Record Report a problem | ||
Public tax history
| Year | Property taxes | Tax assessment |
|---|---|---|
| 2025 | $5,452 +4.2% | $341,575 +2% |
| 2024 | $5,233 +2.2% | $334,879 +2% |
| 2023 | $5,122 +2.1% | $328,313 +2% |
| 2022 | $5,017 +1.9% | $321,876 +2% |
| 2021 | $4,925 +1% | $315,566 +1% |
| 2020 | $4,877 +1.7% | $312,331 +2% |
| 2019 | $4,796 +5.1% | $306,208 +7.3% |
| 2018 | $4,565 +1.2% | $285,499 +2% |
| 2017 | $4,509 +1.5% | $279,902 +2% |
| 2016 | $4,442 +1.3% | $274,415 +1.5% |
| 2015 | $4,387 | $270,294 +2% |
| 2014 | $4,387 | $265,000 +20.5% |
| 2012 | -- | $220,000 -5% |
| 2011 | -- | $231,500 -7.6% |
| 2010 | -- | $250,500 -17.6% |
| 2009 | -- | $304,000 +26.1% |
| 2008 | -- | $241,000 -34.9% |
| 2007 | -- | $370,000 +261.1% |
| 2006 | -- | $102,469 +109.3% |
| 2005 | -- | $48,960 |
| 2004 | -- | -- |
Find assessor info on the county website
Neighborhood: 95361
Nearby homes
- $575,0004 bd3 ba2.8k sqft582 Branding Iron St, Oakdale, CA 95361Off Market
- $635,2004 bd3 ba2.7k sqft1228 Greger St, Oakdale, CA 95361Off Market
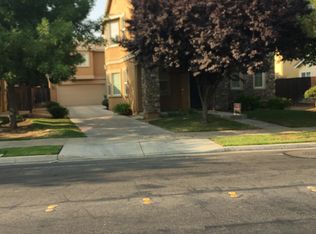
- $580,8004 bd3 ba2.8k sqft574 Branding Iron St, Oakdale, CA 95361Off Market
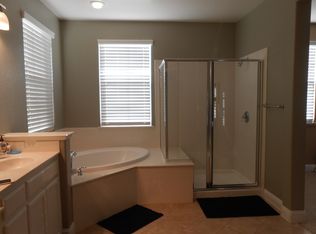
- $523,6003 bd2 ba1.7k sqft616 Branding Iron St, Oakdale, CA 95361Off Market
- $633,9004 bd3 ba2.7k sqft1242 Greger St, Oakdale, CA 95361Off Market
- $623,6004 bd3 ba2.7k sqft593 Branding Iron St, Oakdale, CA 95361Off Market
- $597,1004 bd3 ba2.8k sqft585 Branding Iron St, Oakdale, CA 95361Off Market
- $685,6006 bd4 ba3.6k sqft1225 Greger St, Oakdale, CA 95361Off Market
Nearby schools
GreatSchools rating
- 6/10Magnolia Elementary SchoolGrades: K-6Distance: 0.8 mi
- 4/10Oakdale Junior High SchoolGrades: 7-8Distance: 1.7 mi
- 6/10Oakdale High SchoolGrades: 9-12Distance: 0.4 mi
Get a cash offer in 3 minutes
Find out how much your home could sell for in as little as 3 minutes with a no-obligation cash offer.
Estimated market value
$546,800
Get a cash offer in 3 minutes
Find out how much your home could sell for in as little as 3 minutes with a no-obligation cash offer.
Estimated market value
$546,800
- California
- Stanislaus County
- Oakdale
- 95361
- 590 Branding Iron St
Nearby cities
Nearby neighborhoods
Nearby zip codes
Other Oakdale Topics
