Skip main navigation
Sold for $299,900
  • $299,900

    590 Brentwood Rd, Machesney Park, IL 61115

    3beds
    2,029sqft
    Single Family Residence
    Built in 1978
    0.62 Acres Lot
    $304,700 Zestimate®
    $148/sqft
    $2,156 Estimated rent

    Home value

    $304,700

    $268,000 - $344,000

    $2,156/mo

    Zestimate® history
    Loading
    Loading...

    Owner options

    List your home for rent

    $2,156/mo

    Rent Zestimate®

    Find your next renter with Zillow Rental Manager. Plus, with online applications, you can quickly screen prospective tenants – for free.

    Learn more

    $2,156/mo

    Rent Zestimate®

    Refinance and save

    $2,197/mo

    Est. payment

    Refinancing to a lower rate could help reduce your monthly payments and save thousands over the life of the loan.

    See today's rates

    $2,197/mo

    Est. payment

    Explore your selling options

    Work with a Zillow partner agent

    Leverage their expertise and Zillow's premium Showcase listings to get your home seen by more buyers.

    Get started

    List with your own agent

    Get your home in front of millions of buyers by listing it on Zillow.

    Learn how to do it

    Sell it yourself

    Take full control of how buyers see your home on Zillow by listing For Sale by Owner (FSBO).

    List your home

    What's special

    Wood-burning fireplaceCharming potting shedBeautifully secluded yardFire pitCozy family roomAbundant storage and shelvingTons of storage
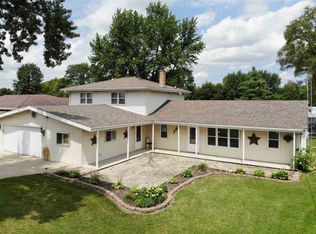
    Dream property has arrived! This 3-bedroom, 2-bath ranch in North Machesney Park is a rare find, featuring both a 2-car attached garage, and a 3-car detached garage. Inside, you’ll find durable vinyl flooring throughout the main level and newer UV vinyl windows that fill the home with natural light. The updated kitchen features newer stainless-steel appliances, new countertops along with tons of storage. The cozy family room includes a wood-burning fireplace and upgraded lighting, creating a warm and inviting space. A spacious 3-season porch with a gas heater overlooks the backyard and leads to a cement patio with a covered awning—perfect for relaxing or entertaining. A convenient drop zone is located just off the garage, and the bathroom was beautifully remodeled in 2025. The finished lower level offers even more living space, including vinyl flooring, a possible 4th bedroom, a cedar closet, a large rec room, and additional storage with deep shelving. Major updates include a newer roof (2 years old), as well as new siding, gutters, soffit, and gutter guards. The home also features central A/C, a furnace (2000), hot water heater (2018), water softener, April aire system, and an impressive 8 inches of insulation in the attic. The exterior is just as impressive, with drive-through access to the backyard leading to a separate 24x30 3-car detached garage with its own electric and concrete floor, plus abundant storage and shelving. Enjoy the beautifully secluded yard, featuring 30 years of established perennials and decorative trees, a fire pit, shade garden with a walking path, and a charming potting shed. Located in the Harlem School District—this one truly has it all!

    Zillow last checked:

    Listing updated:

    Listed by:

    Rose Schlickman 815-509-3224,

    Key Realty, Inc.

    Bought with:

    NON-NWIAR Member

    Northwest Illinois Alliance Of Realtors®

    Source: NorthWest Illinois Alliance of REALTORS®,MLS#: 202601505MLS Logo

    Facts & features

    Interior

    Bedrooms & bathrooms
    • Bedrooms: 3
    • Bathrooms: 2
    • Full bathrooms: 2
    • Main level bathrooms: 2
    • Main level bedrooms: 3
    Primary bedroom
    • Level: Main
    • Area: 161
    • Dimensions: 14 x 11.5
    Bedroom 2
    • Level: Main
    • Area: 169
    • Dimensions: 13 x 13
    Bedroom 3
    • Level: Main
    • Area: 113
    • Dimensions: 10 x 11.3
    Bedroom 4
    • Level: Lower
    • Area: 123.5
    • Dimensions: 13 x 9.5
    Family room
    • Level: Main
    • Area: 218.5
    • Dimensions: 11.5 x 19
    Kitchen
    • Level: Main
    • Area: 234
    • Dimensions: 12 x 19.5
    Living room
    • Level: Main
    • Area: 208
    • Dimensions: 16 x 13
    Heating
    • Natural Gas
    Cooling
    • Central Air
    Appliances
    • Included: Dishwasher, Refrigerator, Stove/Cooktop, Natural Gas Water Heater
    • Laundry: In Basement
    Features
    • L.L. Finished Space
    • Basement: Full,Finished
    • Number of fireplaces: 2
    • Fireplace features: Both Gas and Wood
    Interior area
    • Total structure area: 2,029
    • Total interior livable area: 2,029 sqft
    • Finished area above ground: 1,626
    • Finished area below ground: 403

    Property

    Parking
    • Total spaces: 5
    • Parking features: Attached
    • Garage spaces: 5
    Features
    • Patio & porch: Patio, Porch 4 Season
    • Fencing: Fenced
    Lot
    • Size: 0.62 Acres
    • Features: City/Town
    Details
    • Additional structures: Garden Shed, Outbuilding
    • Parcel number: 0808352010

    Construction

    Type & style
    • Home type: SingleFamily
    • Architectural style: Ranch
    • Property subtype: Single Family Residence
    Materials
    • Siding
    • Roof: Shingle
    Condition
    • Year built: 1978

    Utilities & green energy

    • Electric: Circuit Breakers
    • Sewer: Septic Tank
    • Water: City/Community

    Community & neighborhood

    Location
    • Region: Machesney Park
    • Subdivision: IL

    Other

    Other facts
    • Price range: $299.9K - $299.9K
    • Ownership: Fee Simple

    Price history

    DateEventPrice
    4/24/2026Sold$299,900$148/sqft
    Source: NorthWest Illinois Alliance of REALTORS® #202601505 Report a problem
    4/3/2026Pending sale$299,900$148/sqft
    Source: MRED as distributed by MLS GRID #12596483 Report a problem
    3/28/2026Listed for sale$299,900$148/sqft
    Source: NorthWest Illinois Alliance of REALTORS® #202601505 Report a problem
    3/23/2026Pending sale$299,900$148/sqft
    Source: MRED as distributed by MLS GRID #12596483 Report a problem
    3/19/2026Listed for sale$299,900$148/sqft
    Source: NorthWest Illinois Alliance of REALTORS® #202601505 Report a problem

    Public tax history

    YearProperty taxesTax assessment
    2024$4,104 +1.6%$58,785 +12.6%
    2023$4,040 +2.1%$52,207 +9.6%
    2022$3,956 $47,616 +7.5%
    2021-- $44,286 +5%
    2020$3,414 -2.4%$42,186 +4.4%
    2019$3,497 -6.1%$40,408 +3.4%
    2018$3,725 +103.8%$39,083 +2.8%
    2017$1,828 $38,011 +2%
    2016$1,828 -49.1%$37,254 +1.8%
    2015$3,593 +0.8%$36,602
    2014$3,563 +5.9%$36,602 -19.5%
    2009$3,366 $45,488 +5%
    2007-- $43,328 +3.8%
    2006-- $41,734 +3.2%
    2005-- $40,447 +2.4%
    2004-- $39,483 +6%
    2003-- $37,237
    2001-- $37,237 +2.5%
    2000-- $36,343 +8.1%
    1999-- $33,627

    Find assessor info on the county website

    Neighborhood: 61115

    Nearby schools

    GreatSchools rating
    Schools provided by the listing agent
    • Elementary: Ralston Elementary
    • Middle: Harlem Jr
    • High: Harlem High School
    • District: Harlem 122

    Source: NorthWest Illinois Alliance of REALTORS®. This data may not be complete. We recommend contacting the local school district to confirm school assignments for this home.

    Get pre-qualified for a loan
    At Zillow Home Loans, we can pre-qualify you in as little as 5 minutes with no impact to your credit score.

    An equal housing lender. NMLS #10287.