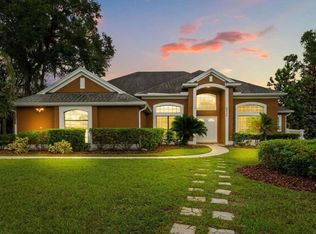
Under contract-accepting backup offers. Exposed timber trusses, soaring ceilings and a beautifully designed kitchen give this immaculate single-story Lake Forest home a character all its own. Set on an oversized .41-acre conservation lot, the home enjoys exceptional privacy and a peaceful natural backdrop, creating a sense of serenity that is increasingly hard to find. Inside, the thoughtfully designed floor plan has been modified for accessibility and offers comfortable single-level living with generous, light-filled spaces, rich wood floors and an easy flow between the kitchen, living areas and covered outdoor spaces. The kitchen anchors the home, while the three-car garage provides abundant room for vehicles, storage, hobbies or recreational gear. Located within one of Central Florida’s most beautifully maintained guard-gated communities, Lake Forest offers an impressive collection of amenities including a clubhouse, swimming pool, tennis and sports courts, playgrounds and more. Convenient access to I-4 and SR-417 keeps shopping, dining and the rest of Central Florida within easy reach, while the home itself feels wonderfully removed from it all. Meticulously maintained, beautifully updated and move-in ready, this is a rare opportunity to combine accessible single-story living, a three-car garage and outstanding community amenities with the privacy and tranquility of a conservation setting. House has been maintained immaculately. New AC and water heater in 2023. Call today to set up your private showing.
Accepting backups
$889,000
590 BROADOAK LOOP, SANFORD, FL 32771
3beds
3,245sqft
Single Family Residence
Built in 2013
0.41 Acres Lot
$-- Zestimate®
$274/sqft
$233/mo HOA
What's special
Exposed timber trussesComfortable single-level livingPeaceful natural backdropSoaring ceilingsRich wood floorsThoughtfully designed floor planBeautifully designed kitchen
- 3 days
- 887
- 87
Zillow last checked:
Listing updated:
Listed by:
Mike Derenthal 321-662-8014,
DERENTHAL REALTY 321-662-8014
Source: Stellar MLS,MLS#: O6442425 Originating MLS: Orlando Regional
Originating MLS: Orlando Regional
Facts & features
Interior
Bedrooms & bathrooms
- Bedrooms: 3
- Bathrooms: 3
- Full bathrooms: 2
- 1/2 bathrooms: 1
Primary bedroom
- Features: En Suite Bathroom, Handicapped Accessible, Split Vanities, Tub with Separate Shower Stall, Water Closet/Priv Toilet, Walk-In Closet(s)
- Level: First
- Area: 266 Square Feet
- Dimensions: 19x14
Kitchen
- Features: Breakfast Bar, Exhaust Fan, Kitchen Island, Stone Counters, Pantry, Walk-In Closet(s)
- Level: First
- Area: 182 Square Feet
- Dimensions: 14x13
Living room
- Features: No Closet
- Level: First
- Area: 660 Square Feet
- Dimensions: 30x22
Heating
- Electric
Cooling
- Central Air
Appliances
- Included: Oven, Cooktop, Dishwasher, Dryer, Microwave, Range Hood, Refrigerator, Washer
- Laundry: Laundry Room
Features
- Ceiling Fan(s)
- Flooring: Hardwood
- Doors: French Doors
- Has fireplace: Yes
- Fireplace features: Gas, Living Room
Interior area
- Total structure area: 4,988
- Total interior livable area: 3,245 sqft
Video & virtual tour
Property
Parking
- Total spaces: 3
- Parking features: Driveway, Garage Door Opener, Garage Faces Side, Oversized
- Attached garage spaces: 3
- Has uncovered spaces: Yes
- Details: Garage Dimensions: 35x23
Accessibility
- Accessibility features: Accessible Bedroom, Accessible Closets, Accessible Doors, Accessible Full Bath, Accessible Hallway(s)
Features
- Levels: One
- Stories: 1
- Patio & porch: Covered, Front Porch, Patio, Rear Porch, Screened
- Exterior features: Irrigation System, Sidewalk
- Has view: Yes
- View description: Trees/Woods
- Waterfront features: Lake, Waterfront, Beach - Access Deeded, Lake Privileges, Fishing Pier
Lot
- Size: 0.41 Acres
- Dimensions: 176 x 109
- Features: Conservation Area, Private, Sidewalk
- Residential vegetation: Mature Landscaping
Details
- Parcel number: 19193051500004480
- Zoning: PUD
- Special conditions: None
Construction
Type & style
- Home type: SingleFamily
- Architectural style: Craftsman,Custom,Florida,Traditional
- Property subtype: Single Family Residence
Materials
- Block, Concrete, Stucco
- Foundation: Slab
- Roof: Tile
Condition
- New construction: No
- Year built: 2013
Utilities & green energy
- Sewer: Public Sewer
- Water: Public
- Utilities for property: Cable Available, Electricity Connected, Fire Hydrant, Public, Sewer Connected, Street Lights, Water Connected
Community & HOA
Community
- Features: Dock, Fishing, Lake, Waterfront, Association Recreation - Owned, Clubhouse, Deed Restrictions, Gated Community - Guard, Playground, Pool, Sidewalks, Tennis Court(s)
- Security: Gated Community
- Pet fee: $0 monthly
- Subdivision: LAKE FOREST SEC 9B
HOA
- Has HOA: Yes
- HOA fee: $233 monthly
- HOA name: Lake Forest HOA / Michael Mayberry
Location
- Region: Sanford
Financial & listing details
- Price per square foot: $274/sqft
- Tax assessed value: $743,875
- Annual tax amount: $7,890
- Date on market: 9/16/2026
- Cumulative days on market: 2 days
- Listing terms: Cash,Conventional,FHA,VA Loan
- Ownership: Fee Simple
- Total actual rent: 0
- Electric utility on property: Yes
- Road surface type: Asphalt
Estimated market value
Not available
Estimated sales range
Not available
Not available
Price history
| Date | Event | Price |
|---|---|---|
| 9/16/2026 | Listed for sale | $889,000+611.2%$274/sqft |
Source:  Stellar MLS #O6442425 Report a problem Stellar MLS #O6442425 Report a problem | ||
| 5/4/2012 | Sold | $125,000-10.1%$39/sqft |
Source: Public Record Report a problem | ||
| 3/31/2012 | Listed for sale | $139,000-32.9%$43/sqft |
Source: North Orlando Realty LLC #O5093409 Report a problem | ||
| 4/6/2009 | Sold | $207,000$64/sqft |
Source: Public Record Report a problem | ||
Public tax history
| Year | Property taxes | Tax assessment |
|---|---|---|
| 2025 | $8,195 +10.8% | $622,671 +2.9% |
| 2024 | $7,399 +2.5% | $605,122 +3% |
| 2023 | $7,221 +1.5% | $587,497 +3% |
| 2022 | $7,114 -3% | $570,385 +3% |
| 2021 | $7,335 +0.7% | $553,772 +1.4% |
| 2020 | $7,286 +0.4% | $546,126 +1.8% |
| 2019 | $7,257 | $536,255 +0.7% |
| 2018 | $7,257 -0.5% | $532,610 +1.5% |
| 2017 | $7,294 -7.4% | $524,923 -0.4% |
| 2016 | $7,880 -0.7% | $526,923 +4.6% |
| 2015 | $7,933 | $503,818 +3.5% |
| 2014 | $7,933 +421.8% | $486,974 +412.6% |
| 2013 | $1,520 +16.4% | $95,000 +11.8% |
| 2012 | $1,306 -6.6% | $85,000 -5.6% |
| 2011 | $1,399 -1% | $90,000 |
| 2010 | $1,413 -37.6% | $90,000 -37.9% |
| 2009 | $2,266 -7.4% | $145,000 -10.8% |
| 2008 | $2,447 -7.9% | $162,500 -9.7% |
| 2007 | $2,658 +16.2% | $180,000 +26.8% |
| 2006 | $2,288 +103.9% | $142,000 +107.3% |
| 2005 | $1,122 +75.6% | $68,500 +81.2% |
| 2004 | $639 | $37,810 |
Find assessor info on the county website
Monthly payment
Est. payment
Payment breakdown
Explore the cost of this home by adjusting the details. Changes won't be saved.Climate risks
Neighborhood: 32771
Nearby schools
Schools provided by the listing agent
- Elementary: Wilson Elementary School
- Middle: Sanford Middle
- High: Seminole High
Source: Stellar MLS. This data may not be complete. We recommend contacting the local school district to confirm school assignments for this home.


Similar homes
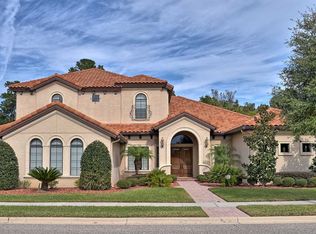
- $1,325,0003 bd4 ba3.8k sqft5324 VISTA CLUB RUN, SANFORD, FL 32771For Sale
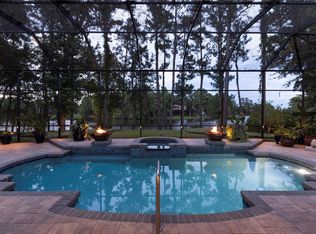
 MLS ID #O6418016, Mel Bernstein, PREMIER SOTHEBYS INT'L REALTY. Stellar MLS
 - $850,0003 bd2 ba1.8k sqft6697 MARKHAM ROAD, SANFORD, FL 32771For Sale
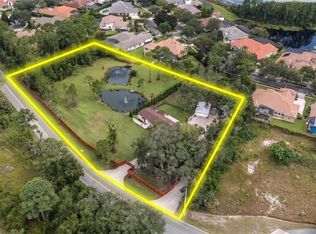 MLS ID #O6441899, Mel Bernstein, PREMIER SOTHEBYS INT'L REALTY. Stellar MLS
 - $799,0004 bd3 ba2.7k sqft6938 SYLVAN WOODS DRIVE, SANFORD, FL 32771For Sale
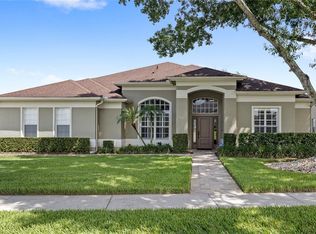 MLS ID #O6441030, Ken Pozek, REAL BROKER, LLC. Stellar MLS
 - $675,0004 bd5 ba3.4k sqft6839 HIDDEN GLADE PLACE, SANFORD, FL 32771For Sale
 MLS ID #O6441906, Tyler Labod, REAL BROKER, LLC. Stellar MLS
 - $779,9905 bd4 ba3.8k sqft5728 RUE GALILEE LANE, SANFORD, FL 32771For SaleMLS ID #O6437173, Nadia Burza, NORTHGROUP REAL ESTATE, INC. Stellar MLS
- $855,0003 bd4 ba3.2k sqft4965 SHORELINE CIRCLE, SANFORD, FL 32771For SaleMLS ID #O6408881, Natalie Diaz, SCOTT REALTY ASSOCIATES. Stellar MLS
- $795,0006 bd4 ba3.7k sqft5729 RUE GALILEE LANE, SANFORD, FL 32771For SaleMLS ID #O6412285, Sanjeev Malik, EXP REALTY LLC. Stellar MLS
- $760,0005 bd3 ba2.7k sqft5325 LAKE BLUFF TERRACE, SANFORD, FL 32771For SaleMLS ID #O6437918, Angela Underwood, THE KEY REALTY GROUP. Stellar MLS
- $800,0006 bd4 ba3.6k sqft216 JUNIPER RIDGE COURT, SANFORD, FL 32771For SaleMLS ID #O6396797, Michael Kushner, BALDWIN PARK REALTY LLC. Stellar MLS
- $879,0005 bd4 ba3.2k sqft663 CHARRICE PLACE, SANFORD, FL 32771For SaleMLS ID #S5151705, Lisa Grinceri, KELLER WILLIAMS REALTY AT THE LAKES. Stellar MLS
- $940,0005 bd4 ba3.8k sqft5674 BASSETT PLACE, SANFORD, FL 32771For SaleMLS ID #O6417995, Abbas Sultanali, ALPHA EQUITY REALTY & MANAGEMENT INC. Stellar MLS
- $925,0004 bd3 ba2.4k sqft655 CALEDONIA PLACE, SANFORD, FL 32771For SaleMLS ID #O6433050, Mel Bernstein, PREMIER SOTHEBYS INT'L REALTY. Stellar MLS
- $829,0005 bd4 ba3.6k sqft6230 BORDEAUX CIRCLE, SANFORD, FL 32771For SaleMLS ID #O6422920, Joyce Tang, JOY ESTATE ENTERPRISE INC. Stellar MLS
- $750,0003 bd2 ba1.9k sqft712 MALLARD DRIVE, SANFORD, FL 32771For SaleMLS ID #O6422875, Mel Bernstein, PREMIER SOTHEBYS INT'L REALTY. Stellar MLS
- $825,0003 bd4 ba2.4k sqft1220 GLENCREST DRIVE, LAKE MARY, FL 32746For SaleMLS ID #O6442581, Melvyn Rodriguez LLC, EXP REALTY LLC. Stellar MLS
- $699,0004 bd3 ba3.1k sqft5700 CLIMBING ROSE WAY, SANFORD, FL 32771For SaleMLS ID #O6405138, Marian Lopez, COLDWELL BANKER REALTY. Stellar MLS
- $1,067,5005 bd4 ba3.3k sqft5341 FAWN WOODS COURT, SANFORD, FL 32771For SaleMLS ID #O6370890, Kathy Hlinka, SOUTHERN REALTY ENTERPRISES. Stellar MLS
- $975,0004 bd4 ba3.6k sqft6473 EVERINGHAM LANE, SANFORD, FL 32771For SaleMLS ID #O6383642, Pamela Porazzo, REAL PROPERTY INTERNATIONAL. Stellar MLS
- $619,0004 bd3 ba2.2k sqft5716 RUE GALILEE LANE, SANFORD, FL 32771For SaleMLS ID #S5151320, Shao Mai, MAGNUS REALTY GROUP LLC. Stellar MLS
- $650,0004 bd4 ba2.7k sqft1526 EQUINOX CIRCLE, SANFORD, FL 32771For SaleMLS ID #O6439039, James Clark, CENTURY 21 ALTON CLARK. Stellar MLS
