Skip main navigation
Sold for $329,900
  • $329,900

    590 Brookstone Drive, Athens, GA 30605

    3beds
    --sqft
    Single Family Residence
    Built in 1992
    0.5 Acres Lot
    $347,700 Zestimate®
    $--/sqft
    $1,957 Estimated rent

    Home value

    $347,700

    $330,000 - $365,000

    $1,957/mo

    Zestimate® history
    Loading
    Loading...

    Owner options

    List your home for rent

    $1,957/mo

    Rent Zestimate®

    Find your next renter with Zillow Rental Manager. Plus, with online applications, you can quickly screen prospective tenants – for free.

    Learn more

    $1,957/mo

    Rent Zestimate®

    Refinance and save

    $1,997/mo

    Est. payment

    Refinancing to a lower rate could help reduce your monthly payments and save thousands over the life of the loan.

    See today's rates

    $1,997/mo

    Est. payment

    Explore your selling options

    Work with a Zillow partner agent

    Leverage their expertise and Zillow's premium Showcase listings to get your home seen by more buyers.

    Get started

    List with your own agent

    Get your home in front of millions of buyers by listing it on Zillow.

    Learn how to do it

    Sell it yourself

    Take full control of how buyers see your home on Zillow by listing For Sale by Owner (FSBO).

    List your home

    What's special

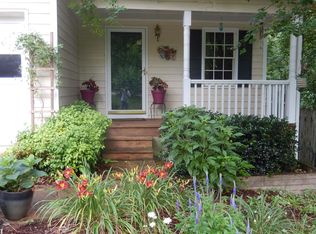
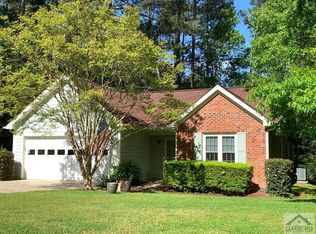
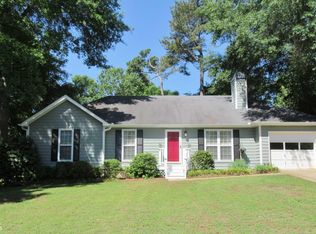
    Back and better than new… You may think you’ve seen this Brookstone cottage before - but take a second look, this gem is ready to shine! Taken down to the subfloor, this move-in ready home has been remastered to offer new appointments graciously highlighting a flowing concept. Upon approach the updated front view of the home now provides that perfect touch of curb appeal. The new roof, new garage door and newly painted exterior also give it that extra pop. Once inside, the crisp scent of a newly finished interior floods your senses and you immediately notice all the updated features at every turn. New luxury vinyl plank floors expand throughout, boasting designer allure along with added durability. Newly painted, a neutral paint palette accents the interior, and updated decorative light fixtures set the rooms aglow. Quite welcoming and offering room for large gatherings, the great room presents the ideal living space, adorned with lofty tray ceilings and a central fireplace. With the perfect transition from living to dining, your guest can appreciate a sumptuous feast in the formal dining room served directly from the kitchen. To your delight, the galley-styled kitchen is upgraded and home-chef ready! This culinary space offers functionality, but has also been renovated to feature upgraded details with the gleaming granite counter tops, custom cabinets, under-mount sink and appliance package. Grouped together down the hallway are 3 bedrooms and 2 updated full baths. Each bedroom is detailed with ceiling fan light fixtures, ample closet space and of course new plush carpet floors. Living spaces extend to the exterior where year-round enjoyment can be had on the covered porch overlooking the rear yard. Partially fenced, the privacy fencing was reclaimed to provide the right amount of privacy from your surrounding neighbors. There’s even a designated pet enclosure with storage building that could be utilized as a“pet condo” or to house your lawn equipment. This exciting, reimagined home is the total package with a stellar East Athens location! Within 2 miles to grocery stores, local restaurants and The UGA vet school, the convenience is superb. If you’re looking for a fresh take on an inviting, perfectly located home hosted in an established neighborhood, Welcome home to Brookstone.

    Zillow last checked:

    Listing updated:

    Listed by:

    Kristy Lonsford 706-207-7971,

    Keller Williams Greater Athens

    Bought with:

    Mark Mahaffey, 131329

    Mark Mahaffey and Associates Real Estate

    Source: Hive MLS,MLS#: CM1013855MLS LogoOriginating MLS: Athens Area Association of REALTORS

    Facts & features

    Interior

    Bedrooms & bathrooms
    • Bedrooms: 3
    • Bathrooms: 2
    • Full bathrooms: 2
    • Main level bathrooms: 2
    • Main level bedrooms: 3
    Bedroom 1
    • Level: Main
    • Dimensions: 0 x 0
    Bedroom 2
    • Level: Main
    • Dimensions: 0 x 0
    Bedroom 3
    • Level: Main
    • Dimensions: 0 x 0
    Bathroom 1
    • Level: Main
    • Dimensions: 0 x 0
    Bathroom 2
    • Level: Main
    • Dimensions: 0 x 0
    Heating
    • Central, Forced Air, Natural Gas
    Cooling
    • Central Air, Electric
    Appliances
    • Included: Dishwasher, Microwave, Oven, Range
    Features
    • Tray Ceiling(s), Ceiling Fan(s), Cathedral Ceiling(s), Pantry
    • Flooring: Carpet
    • Basement: None,Crawl Space
    • Number of fireplaces: 1
    Interior area
    • Finished area above ground: 1,665
    • Finished area below ground: 0

    Property

    Parking
    • Total spaces: 2
    • Parking features: Attached, Garage Door Opener, Off Street
    • Garage spaces: 2
    Features
    • Patio & porch: Porch, Screened
    • Exterior features: Other
    • Fencing: Yard Fenced
    Lot
    • Size: 0.50 Acres
    • Features: Level, Sloped
    • Topography: Sloping
    Details
    • Additional structures: Other, Storage
    • Parcel number: 243A6 D001
    • Zoning: RS-25
    • Zoning description: Single Family

    Construction

    Type & style
    • Home type: SingleFamily
    • Architectural style: Ranch
    • Property subtype: Single Family Residence
    Materials
    • Foundation: Crawlspace
    Condition
    • Year built: 1992

    Utilities & green energy

    • Sewer: Public Sewer
    • Water: Public

    Community & neighborhood

    Community
    • Community features: None
    Location
    • Region: Athens
    • Subdivision: Brookstone

    HOA & financial

    HOA
    • Has HOA: Yes

    Other

    Other facts
    • Listing agreement: Exclusive Right To Sell

    Price history

    DateEventPrice
    2/28/2024Sold$329,900
    Source: Hive MLS #CM1013855 Report a problem
    2/5/2024Pending sale$329,900
    Source: GAMLS #10242993 Report a problem
    1/18/2024Listed for sale$329,900+57.8%
    Source: Hive MLS #1013855 Report a problem
    12/26/2023Sold$209,000
    Source: Public Record Report a problem
    12/2/2023Pending sale$209,000
    Source: GAMLS #10229678 Report a problem
    12/1/2023Listed for sale$209,000
    Source: Hive MLS #1012340 Report a problem

    Public tax history

    YearProperty taxesTax assessment
    2025$4,098 +56.9%$131,975 +0.4%
    2024$2,613 +29.7%$131,476 +16.8%
    2023$2,015 -1.3%$112,560 +18.2%
    2022$2,041 +8.9%$95,198 +27%
    2021$1,874 +5.9%$74,961 +13.1%
    2020$1,769 +3.2%$66,273 +6.4%
    2019$1,713 +2.6%$62,286 +5.2%
    2018$1,670 $59,182 +11.2%
    2017$1,670 +13.8%$53,209 +6.2%
    2016$1,467 +7.8%$50,092 -0.9%
    2015$1,361 -1.3%$50,565 -0.8%
    2014$1,380 $50,973
    2013-- --
    2012-- --
    2011-- --
    2010-- --
    2009-- --
    2008-- --
    2007-- --
    2006-- --
    2005-- --
    2004-- --
    2003-- --
    2002-- --
    2001-- --
    2000$919 --

    Find assessor info on the county website

    Neighborhood: 30605

    Nearby schools

    GreatSchools rating
    Schools provided by the listing agent
    • Elementary: Barnett Shoals
    • Middle: Hilsman Middle
    • High: Cedar Shoals

    Source: Hive MLS. This data may not be complete. We recommend contacting the local school district to confirm school assignments for this home.

    Get pre-qualified for a loan
    At Zillow Home Loans, we can pre-qualify you in as little as 5 minutes with no impact to your credit score.

    An equal housing lender. NMLS #10287.

    Sell for more on Zillow
    Get a Zillow Showcase℠ listing at no additional cost and you could sell for .
    $347,700
    2% more
    +$6,954
    With Zillow Showcase(estimated)
    $354,654