Beautifully remodeled 3 bed, 2 bath home on .59 acres. Luxury vinyl plank throughout, fresh paint, updated kitchen with granite counters and stainless-steel appliances. One level country living at an affordable price. Newly added one-car garage for all your storage needs. The level yard is a gardener's dream! Enjoy peace and quiet while sitting on your spacious back deck. The crawlspace is equipped with a dehumidifier. The primary bath has a newer double vanity for tons of storage. Newer windows and doors were installed in 2022, the roof and HVAC are about 8 years old, and the hot water heater is one year old. This home is minutes from 74, making your commute a breeze. Seller is including a one-year home warranty for added security. This home is perfect for the commute to Hendersonville or Charlotte. Would make a great investment property. Make an appointment today!!
Closed
$250,000
590 Burch Hutchins Rd, Forest City, NC 28043
3beds
1,444sqft
Single Family Residence
Built in 1976
0.59 Acres Lot
$269,500 Zestimate®
$173/sqft
$1,502 Estimated rent
Home value
$269,500
$256,000 - $283,000
$1,502/mo
Zestimate® history
Owner options
List your home for rent
$1,502/mo
Rent Zestimate®
Find your next renter with Zillow Rental Manager. Plus, with online applications, you can quickly screen prospective tenants – for free.
$1,502/mo
Rent Zestimate®
Refinance and save
$1,573/mo
Est. payment
Refinancing to a lower rate could help reduce your monthly payments and save thousands over the life of the loan.
$1,573/mo
Est. payment
Explore your selling options
Work with a Zillow partner agent
Leverage their expertise and Zillow's premium Showcase listings to get your home seen by more buyers.
Get startedList with your own agent
Get your home in front of millions of buyers by listing it on Zillow.
Learn how to do itSell it yourself
Take full control of how buyers see your home on Zillow by listing For Sale by Owner (FSBO).
List your homeWhat's special
Luxury vinyl plank throughoutStainless-steel appliancesUpdated kitchenGranite countersNewer double vanityNewer windowsFresh paint
Zillow last checked:
Listing updated:
Listed by:
Melissa Wright melissawright@bhhslp.com,
Berkshire Hathaway HomeServices Lifestyle Properties
Bought with:
Kathy Key
Purple Martin Realty, Inc.
Source: Canopy MLS as distributed by MLS GRID,MLS#: 4084214
Facts & features
Interior
Bedrooms & bathrooms
- Bedrooms: 3
- Bathrooms: 2
- Full bathrooms: 2
- Main level bedrooms: 3
Primary bedroom
- Level: Main
Primary bedroom
- Level: Main
Bedroom s
- Level: Main
Bedroom s
- Level: Main
Bedroom s
- Level: Main
Bedroom s
- Level: Main
Bathroom full
- Level: Main
Bathroom full
- Level: Main
Bathroom full
- Level: Main
Bathroom full
- Level: Main
Dining area
- Level: Main
Dining area
- Level: Main
Kitchen
- Level: Main
Kitchen
- Level: Main
Laundry
- Level: Main
Laundry
- Level: Main
Living room
- Level: Main
Living room
- Level: Main
Heating
- Heat Pump
Cooling
- Attic Fan, Heat Pump
Appliances
- Included: Dishwasher, Dryer, Electric Range, Exhaust Hood, Refrigerator, Washer
- Laundry: Laundry Room, Main Level
Features
- Breakfast Bar, Open Floorplan
- Flooring: Vinyl
- Doors: Insulated Door(s)
- Windows: Insulated Windows, Window Treatments
- Has basement: No
Interior area
- Total structure area: 1,444
- Total interior livable area: 1,444 sqft
- Finished area above ground: 1,444
- Finished area below ground: 0
Property
Parking
- Total spaces: 5
- Parking features: Driveway, Attached Garage, Garage on Main Level
- Attached garage spaces: 1
- Uncovered spaces: 4
Accessibility
- Accessibility features: Two or More Access Exits
Features
- Levels: One
- Stories: 1
- Patio & porch: Deck
- Exterior features: Fire Pit
Lot
- Size: 0.59 Acres
- Features: Cleared, Level
Living quarters
- Secondary features: None
Details
- Parcel number: 1655542
- Zoning: OU
- Special conditions: Standard
Construction
Type & style
- Home type: SingleFamily
- Architectural style: Ranch
- Property subtype: Single Family Residence
Materials
- Brick Full
- Foundation: Crawl Space
- Roof: Shingle
Condition
- New construction: No
- Year built: 1976
Utilities & green energy
- Sewer: Septic Installed
- Water: City, Other - See Remarks
- Utilities for property: Electricity Connected, Underground Power Lines
Community & HOA
Community
- Security: Security System, Smoke Detector(s)
- Subdivision: none
Location
- Region: Forest City
Financial & listing details
- Price per square foot: $173/sqft
- Tax assessed value: $205,500
- Date on market: 11/2/2023
- Cumulative days on market: 48 days
- Listing terms: Cash,Conventional,FHA,USDA Loan,VA Loan
- Electric utility on property: Yes
- Road surface type: Concrete, Paved
Price history
| Date | Event | Price |
|---|---|---|
| 1/31/2024 | Sold | $250,000-0.8%$173/sqft |
Source:  Canopy MLS as distributed by MLS GRID #4084214 Report a problem Canopy MLS as distributed by MLS GRID #4084214 Report a problem | ||
| 12/8/2023 | Price change | $252,000-7.4%$175/sqft |
Source: Canopy MLS as distributed by MLS GRID #4084214 Report a problem | ||
| 11/2/2023 | Listed for sale | $272,000+22.5%$188/sqft |
Source: Canopy MLS as distributed by MLS GRID #4084214 Report a problem | ||
| 6/6/2022 | Sold | $222,000-3.4%$154/sqft |
Source: Canopy MLS as distributed by MLS GRID #3851496 Report a problem | ||
| 5/23/2022 | Pending sale | $229,900$159/sqft |
Source: Canopy MLS as distributed by MLS GRID #3851496 Report a problem | ||
| 5/3/2022 | Listed for sale | $229,900$159/sqft |
Source: Canopy MLS as distributed by MLS GRID #3851496 Report a problem | ||
| 4/25/2022 | Pending sale | $229,900$159/sqft |
Source: Canopy MLS as distributed by MLS GRID #3851496 Report a problem | ||
| 4/22/2022 | Listed for sale | $229,900+155.4%$159/sqft |
Source: Canopy MLS as distributed by MLS GRID #3851496 Report a problem | ||
| 12/2/2021 | Sold | $90,000$62/sqft |
Source: Public Record Report a problem | ||
Public tax history
| Year | Property taxes | Tax assessment |
|---|---|---|
| 2025 | -- | $237,900 +15.8% |
| 2024 | $1,097 +4.4% | $205,500 +4.4% |
| 2023 | $1,051 +70.4% | $196,800 +116% |
| 2022 | $617 -22.1% | $91,100 -5.3% |
| 2021 | $792 +1.2% | $96,200 |
| 2020 | $782 | $96,200 |
| 2019 | -- | $96,200 +15.1% |
| 2018 | $673 | $83,600 |
| 2016 | $673 | $83,600 |
| 2013 | $673 | $83,600 |
| 2012 | -- | $83,600 |
| 2011 | -- | $83,600 |
Find assessor info on the county website
Neighborhood: 28043
Nearby homes
- $25,700-- bd-- ba-- sqft585 Birch Hutchins Rd, Forest City, NC 28043Off Market
- $273,5003 bd2 ba3.6k sqft572 Birch Hutchins Rd, Forest City, NC 28043Off Market
- $217,6002 bd2 ba1.4k sqft585 Burch Hutchins Rd, Forest City, NC 28043Off Market
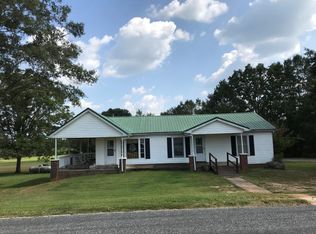
- $299,6003 bd2 ba1.5k sqft634 Burch Hutchins Rd, Forest City, NC 28043Off Market
- $19,800-- bd-- ba-- sqft551 Burch Hutchins Rd, Forest City, NC 28043Off Market
- $332,0003 bd2 ba2k sqft638 Burch Hutchins Rd, Forest City, NC 28043Off Market
- $198,2003 bd2 ba1.7k sqft308 Iverson Rd, Forest City, NC 28043Off Market
- $328,60013.14 Acres658 Burch Hutchins Rd, Forest City, NC 28043Off Market
Nearby schools
GreatSchools rating
- 4/10Spindale Elementary SchoolGrades: PK-5Distance: 3.4 mi
- 4/10R-S Middle SchoolGrades: 6-8Distance: 6.2 mi
- 8/10Rutherford Early College High SchoolGrades: 9-12Distance: 1.9 mi
Schools provided by the listing agent
- Elementary: Spindale
- Middle: R-S Middle
- High: R-S Central
Source: Canopy MLS as distributed by MLS GRID. This data may not be complete. We recommend contacting the local school district to confirm school assignments for this home.


Get pre-qualified for a loan
At Zillow Home Loans, we can pre-qualify you in as little as 5 minutes with no impact to your credit score.An equal housing lender. NMLS #10287.
- North Carolina
- Rutherford County
- Forest City
- 28043
- 590 Burch Hutchins Rd
Nearby cities
Nearby zip codes
Other Forest City Topics
