Welcome to this inviting 3-bedroom, 2.5-bath colonial nestled on a peaceful cul-de-sac in the heart of Avon Lake. This well-maintained home offers timeless charm, a thoughtfully designed layout, and exceptional outdoor living space. The main level features a spacious living room, laundry room, formal dining area, and a cozy family room perfect for relaxing or entertaining. The kitchen provides ample storage and flows effortlessly into the main living spaces, making everyday living easy and comfortable. Upstairs you'll find three generous bedrooms, including a primary suite with a private bath, bonus room, and walk-in closet. The finished basement adds versatile space for a home office, media room, play area, or gym -- endless possibilities to suit your needs. Step outside to your own backyard retreat featuring a beautifully designed three-tier brick patio --ideal for outdoor dining, entertaining, or simply enjoying a quiet evening surrounded by nature. Located close to top-rated schools, parks, and Lake Erie, this home offers the perfect blend of comfort, privacy, and convenience. Schedule your private showing today and make this Avon Lake gem your own !
Closed
$477,000
590 Chancellor Cir, Avon Lake, OH 44012
3beds
2,945sqft
Single Family Residence
Built in 1989
0.31 Acres Lot
$493,300 Zestimate®
$162/sqft
$3,139 Estimated rent
Home value
$493,300
$439,000 - $557,000
$3,139/mo
Zestimate® history
Owner options
List your home for rent
$3,139/mo
Rent Zestimate®
Find your next renter with Zillow Rental Manager. Plus, with online applications, you can quickly screen prospective tenants – for free.
$3,139/mo
Rent Zestimate®
Refinance and save
$3,381/mo
Est. payment
Refinancing to a lower rate could help reduce your monthly payments and save thousands over the life of the loan.
$3,381/mo
Est. payment
Explore your selling options
Work with a Zillow partner agent
Leverage their expertise and Zillow's premium Showcase listings to get your home seen by more buyers.
Get startedList with your own agent
Get your home in front of millions of buyers by listing it on Zillow.
Learn how to do itSell it yourself
Take full control of how buyers see your home on Zillow by listing For Sale by Owner (FSBO).
List your homeWhat's special
Generous bedroomsFinished basementBonus roomPeaceful cul-de-sacExceptional outdoor living spaceCozy family roomFormal dining area
Zillow last checked:
Listing updated:
Listed by:
Andrew Ruda 440-835-0272realtyprofessionalsinc@yahoo.com,
Realty Professionals, Inc.
Bought with:
Sara Troyer, 2018003650
Keller Williams Greater Metropolitan
Edward J Golden, 2012000406
Keller Williams Greater Metropolitan
Source: MLS Now,MLS#: 5115953 Originating MLS: Akron Cleveland Association of REALTORS
Originating MLS: Akron Cleveland Association of REALTORSFacts & features
Interior
Bedrooms & bathrooms
- Bedrooms: 3
- Bathrooms: 3
- Full bathrooms: 2
- 1/2 bathrooms: 1
- Main level bathrooms: 1
Primary bedroom
- Description: Flooring: Carpet
- Level: Second
- Dimensions: 18 x 12
Bedroom
- Description: Flooring: Carpet
- Level: Second
- Dimensions: 12 x 11
Bedroom
- Description: Flooring: Carpet
- Level: Second
- Dimensions: 14.5 x 12
Primary bathroom
- Description: Flooring: Luxury Vinyl Tile
- Level: Second
- Dimensions: 10 x 9
Bathroom
- Description: Flooring: Luxury Vinyl Tile
- Level: Second
- Dimensions: 8 x 7
Bathroom
- Description: Flooring: Luxury Vinyl Tile
- Level: First
- Dimensions: 8 x 3.5
Basement
- Description: Flooring: Carpet
- Level: Basement
- Dimensions: 29 x 25
Basement
- Description: Storage,Flooring: Concrete
- Level: Basement
- Dimensions: 18 x 8
Basement
- Description: Crawl Space,Flooring: Concrete
- Level: Basement
- Dimensions: 21 x 8
Bonus room
- Description: Flooring: Carpet
- Level: Second
- Dimensions: 13 x 12
Dining room
- Description: Flooring: Carpet
- Level: First
- Dimensions: 13 x 12
Eat in kitchen
- Description: Flooring: Luxury Vinyl Tile
- Level: First
- Dimensions: 19.5 x 13
Entry foyer
- Description: Flooring: Tile
- Level: First
- Dimensions: 10.5 x 7
Family room
- Description: Flooring: Luxury Vinyl Tile
- Level: First
- Dimensions: 17 x 12
Laundry
- Description: Flooring: Luxury Vinyl Tile
- Level: First
- Dimensions: 13 x 7
Living room
- Description: Flooring: Carpet
- Level: First
- Dimensions: 17 x 12
Pantry
- Description: Flooring: Luxury Vinyl Tile
- Level: First
- Dimensions: 4 x 4
Heating
- Gas
Cooling
- Central Air
Appliances
- Included: Dryer, Dishwasher, Microwave, Range, Refrigerator, Washer
- Laundry: Washer Hookup, Electric Dryer Hookup, Gas Dryer Hookup, Laundry Closet, Main Level, Laundry Room, Laundry Tub, Sink
Features
- Built-in Features, Chandelier, Crown Molding, Double Vanity, Entrance Foyer, Eat-in Kitchen, Kitchen Island, Laminate Counters, Pantry, Storage, Soaking Tub, Walk-In Closet(s)
- Windows: Blinds, Double Pane Windows, Insulated Windows, Screens, Skylight(s)
- Basement: Crawl Space,Full,Finished,Storage Space,Sump Pump
- Number of fireplaces: 1
- Fireplace features: Living Room, Wood Burning
Interior area
- Total structure area: 2,945
- Total interior livable area: 2,945 sqft
- Finished area above ground: 2,145
- Finished area below ground: 800
Property
Parking
- Total spaces: 2
- Parking features: Attached, Garage Faces Front, Garage, Garage Door Opener, Inside Entrance, Lighted
- Attached garage spaces: 2
Accessibility
- Accessibility features: None
Features
- Levels: Two
- Stories: 2
- Patio & porch: Front Porch, Patio
- Fencing: None
- Has view: Yes
- View description: Meadow, Neighborhood
Lot
- Size: 0.31 Acres
- Features: Back Yard, Cul-De-Sac, Front Yard, Landscaped, Few Trees
Details
- Parcel number: 0400020104223
Construction
Type & style
- Home type: SingleFamily
- Architectural style: Colonial
- Property subtype: Single Family Residence
Materials
- Aluminum Siding, Brick, Block, Vinyl Siding, Wood Siding
- Foundation: Block
- Roof: Asphalt,Pitched
Condition
- Year built: 1989
Details
- Builder name: Kopf
Utilities & green energy
- Sewer: Public Sewer
- Water: Public
Green energy
- Indoor air quality: Moisture Control
Community & HOA
Community
- Security: Carbon Monoxide Detector(s), Smoke Detector(s)
- Subdivision: Woodlands South Sub
HOA
- Has HOA: Yes
- Services included: Common Area Maintenance, Insurance
- HOA fee: $275 annually
- HOA name: The Vineyards Hoa
Location
- Region: Avon Lake
Financial & listing details
- Price per square foot: $162/sqft
- Annual tax amount: $6,828
- Date on market: 4/26/2025
- Cumulative days on market: 67 days
- Listing terms: Cash,Conventional,FHA
Price history
| Date | Event | Price |
|---|---|---|
| 7/3/2025 | Pending sale | $489,000+2.5%$166/sqft |
Source:  MLS Now #5115953 Report a problem MLS Now #5115953 Report a problem | ||
| 7/2/2025 | Sold | $477,000-2.5%$162/sqft |
Source: MLS Now #5115953 Report a problem | ||
| 6/4/2025 | Contingent | $489,000$166/sqft |
Source: MLS Now #5115953 Report a problem | ||
| 5/19/2025 | Price change | $489,000-4.1%$166/sqft |
Source: MLS Now #5115953 Report a problem | ||
| 5/12/2025 | Price change | $510,000-2.9%$173/sqft |
Source: MLS Now #5115953 Report a problem | ||
| 4/26/2025 | Listed for sale | $525,000$178/sqft |
Source: MLS Now #5115953 Report a problem | ||
Public tax history
Tax history is unavailable.
Neighborhood: 44012
Nearby homes
- $477,0003 bd2 ba2.1k sqft590 Chancellor Ct, Avon Lake, OH 44012Sold
- $523,8004 bd3 ba2.7k sqft588 Chancellor Ct, Avon Lake, OH 44012Off Market
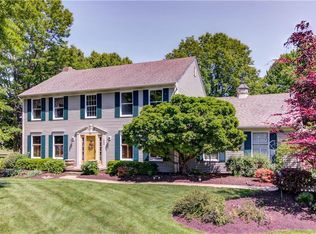
- $455,4004 bd2 ba2.1k sqft592 Chancellor Ct, Avon Lake, OH 44012Off Market
- $---- bd-- ba-- sqft588 Chancellor Cir, Avon Lake, OH 44012Off Market
- $456,5004 bd2 ba2.2k sqft587 Chancellor Ct, Avon Lake, OH 44012Off Market
- $548,6004 bd3 ba2.4k sqft594 Chancellor Ct, Avon Lake, OH 44012Off Market
- $539,3004 bd3 ba-- sqft594 Chancellor Cir, Avon Lake, OH 44012Off Market
- $555,2004 bd2 ba3.1k sqft591 Chancellor Ct, Avon Lake, OH 44012Off Market
Nearby schools
GreatSchools rating
- 10/10Eastview Elementary SchoolGrades: K-4Distance: 0.9 mi
- 7/10Learwood Middle SchoolGrades: 7-8Distance: 0.5 mi
- 9/10Avon Lake High SchoolGrades: 9-12Distance: 1.7 mi
Schools provided by the listing agent
- District: Avon Lake CSD - 4702
Source: MLS Now. This data may not be complete. We recommend contacting the local school district to confirm school assignments for this home.
Get a cash offer in 3 minutes
Find out how much your home could sell for in as little as 3 minutes with a no-obligation cash offer.
Estimated market value
$493,300
Get a cash offer in 3 minutes
Find out how much your home could sell for in as little as 3 minutes with a no-obligation cash offer.
Estimated market value
$493,300
- Ohio
- Lorain County
- Avon Lake
- 44012
- 590 Chancellor Cir
Nearby cities
Nearby zip codes
Other Avon Lake Topics
