Skip main navigation
Closed
  • $290,000

    590 Colby Cv, Clarksville, TN 37042

    3beds
    1,778sqft
    Single Family Residence, Residential
    Built in 2007
    0.26 Acres Lot
    $290,900 Zestimate®
    $163/sqft
    $1,740 Estimated rent

    Home value

    $290,900

    $276,000 - $305,000

    $1,740/mo

    Zestimate® history
    Loading
    Loading...

    Owner options

    List your home for rent

    $1,740/mo

    Rent Zestimate®

    Find your next renter with Zillow Rental Manager. Plus, with online applications, you can quickly screen prospective tenants – for free.

    Learn more

    $1,740/mo

    Rent Zestimate®

    Refinance and save

    $1,669/mo

    Est. payment

    Refinancing to a lower rate could help reduce your monthly payments and save thousands over the life of the loan.

    See today's rates

    $1,669/mo

    Est. payment

    Explore your selling options

    Work with a Zillow partner agent

    Leverage their expertise and Zillow's premium Showcase listings to get your home seen by more buyers.

    Get started

    List with your own agent

    Get your home in front of millions of buyers by listing it on Zillow.

    Learn how to do it

    Sell it yourself

    Take full control of how buyers see your home on Zillow by listing For Sale by Owner (FSBO).

    List your home

    What's special

    Patio and fire pitFresh paint throughoutSpacious bonus room upstairs
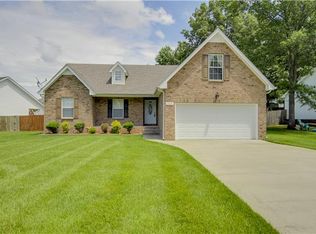
    Welcome home to this beautifully updated 3-bedroom, 2-bath ranch with a spacious bonus room upstairs—perfect for a playroom, movie room, or home gym. From the moment you step inside, you’ll love the high ceilings in the living room that create an open, bright, and inviting feel for everyday living and family gatherings. The kitchen features new stainless steel appliances and flows easily into the main living areas, making it simple to stay connected while cooking or entertaining. The primary bedroom offers a comfortable retreat with two closets, a double vanity, and a separate tub and shower. Recent updates include fresh paint throughout and brand-new flooring with no carpet, so this home is truly move-in ready. Step outside and enjoy one of the home’s best features—a great flat backyard that’s fully fenced for privacy. The patio and fire pit create the perfect spot for relaxing evenings, weekend cookouts, and making memories with family and friends. Additional highlights include a 2-car garage, no HOA, and a convenient location close to Fort Campbell, grocery stores, restaurants, and shopping. This is a home that’s easy to love and ready to enjoy—schedule your showing today!

    Zillow last checked:

    Listing updated:

    Listed by:

    Lillian Long 931-933-3827,

    Century 21 Platinum Properties

    Bought with:

    Doug Duncan, 357939

    Berkshire Hathaway HomeServices PenFed Realty

    Source: RealTracs MLS as distributed by MLS GRID,MLS#: 3112122MLS Logo

    Facts & features

    Interior

    Bedrooms & bathrooms
    • Bedrooms: 3
    • Bathrooms: 2
    • Full bathrooms: 2
    • Main level bedrooms: 3
    Heating
    • Central
    Cooling
    • Central Air
    Appliances
    • Included: Electric Oven, Cooktop, Dishwasher, Disposal, Dryer, Freezer, Microwave, Refrigerator, Stainless Steel Appliance(s), Washer
    • Laundry: Electric Dryer Hookup, Washer Hookup
    Features
    • Ceiling Fan(s), High Ceilings, High Speed Internet
    • Flooring: Laminate, Vinyl
    • Basement: Crawl Space
    Interior area
    • Total structure area: 1,778
    • Total interior livable area: 1,778 sqft
    • Finished area above ground: 1,778

    Property

    Parking
    • Total spaces: 4
    • Parking features: Garage Door Opener, Garage Faces Front, Driveway
    • Attached garage spaces: 2
    • Uncovered spaces: 2
    Features
    • Levels: Two
    • Stories: 2
    • Patio & porch: Patio
    • Fencing: Privacy
    Lot
    • Size: 0.26 Acres
    • Dimensions: 78
    • Features: Level
    • Topography: Level
    Details
    • Parcel number: 063054B J 04100 00007054A
    • Special conditions: Standard,Owner Agent
    • Other equipment: Satellite Dish

    Construction

    Type & style
    • Home type: SingleFamily
    • Architectural style: Ranch
    • Property subtype: Single Family Residence, Residential
    Materials
    • Brick, Wood Siding
    • Roof: Shingle
    Condition
    • New construction: No
    • Year built: 2007

    Utilities & green energy

    • Sewer: Public Sewer
    • Water: Public
    • Utilities for property: Water Available, Cable Connected

    Community & HOA

    Community
    • Security: Smoke Detector(s)
    • Subdivision: Chestnut Grove
    HOA
    • Has HOA: No
    Location
    • Region: Clarksville

    Financial & listing details

    • Price per square foot: $163/sqft
    • Tax assessed value: $279,300
    • Annual tax amount: $2,081
    • Date on market: 1/21/2026

    Price history

    DateEventPrice
    3/9/2026Sold$290,000+0.9%$163/sqft
    Source: RealTracs MLS as distributed by MLS GRID #3112122 Report a problem
    2/2/2026Contingent$287,500$162/sqft
    Source: RealTracs MLS as distributed by MLS GRID #3112122 Report a problem
    1/22/2026Listed for sale$287,500+43.8%$162/sqft
    Source: RealTracs MLS as distributed by MLS GRID #3112122 Report a problem
    11/7/2025Sold$200,000+19.1%$112/sqft
    Source: RealTracs MLS as distributed by MLS GRID #3042370 Report a problem
    10/24/2018Sold$167,900$94/sqft
    Source: Public Record Report a problem
    7/25/2018Listed for sale$167,900+13891.7%$94/sqft
    Source: Reliant Realty Property Management #1953902 Report a problem
    3/16/2013Listing removed$1,200$1/sqft
    Source: ALLIANCE PROPERTY MANAGEMENT Report a problem
    3/13/2013Price change$1,200+9.1%$1/sqft
    Source: ALLIANCE PROPERTY MANAGEMENT Report a problem
    3/8/2013Price change$1,100-8.3%$1/sqft
    Source: Reliant Realty Property Manager Report a problem
    3/1/2013Price change$1,200+9.1%$1/sqft
    Source: ALLIANCE PROPERTY MANAGEMENT Report a problem
    2/26/2013Price change$1,100-8.3%$1/sqft
    Source: Reliant Realty Property Management #1428963 Report a problem
    11/3/2012Listing removed$1,200$1/sqft
    Source: Alliance Property Management Report a problem
    11/1/2012Listed for sale$1,200-99.2%$1/sqft
    Source: Alliance Property Management Report a problem
    8/30/2012Listed for rent$1,200$1/sqft
    Source: Exit Realty Clarksville #1389989 Report a problem
    5/1/2008Sold$149,500$84/sqft
    Source: Agent Provided Report a problem

    Public tax history

    YearProperty taxesTax assessment
    2024$2,081 +14.7%$69,825 +62.4%
    2023$1,815 $43,000
    2022$1,815 +41%$43,000 -0.1%
    2021$1,287 -25.6%$43,050
    2020$1,730 +0%$43,050
    2019$1,730 $43,050 +15.4%
    2018$1,730 +41.3%$37,300 -6.5%
    2017$1,224 -28.8%$39,875
    2016$1,718 $39,875
    2015$1,718 +3.6%$39,875
    2014$1,658 -1.8%$39,875 +3.4%
    2013$1,689 -0.1%$38,575 0%
    2011$1,690 +6.3%$38,582
    2010$1,590 $38,582
    2009$1,590 $38,582
    2008-- $38,582 +16.5%
    2007$1,474 +702.2%$33,126 +702.1%
    2006$184 $4,130
    Find assessor info on the county website

    Neighborhood: 37042

    Nearby schools

    GreatSchools rating
    Schools provided by the listing agent
    • Elementary: Liberty Elementary
    • Middle: New Providence Middle
    • High: Northwest High School

    Source: RealTracs MLS as distributed by MLS GRID. This data may not be complete. We recommend contacting the local school district to confirm school assignments for this home.

    Get a cash offer in 3 minutes
    Find out how much your home could sell for in as little as 3 minutes with a no-obligation cash offer.
    Estimated market value
    $290,900
    Get a cash offer in 3 minutes
    Find out how much your home could sell for in as little as 3 minutes with a no-obligation cash offer.
    Estimated market value
    $290,900