Skip main navigation
Sold for $159,000
  • $159,000

    590 E 3rd Street #4-H, Mount Vernon, NY 10553

    1beds
    922sqft
    Stock Cooperative, Residential
    Built in 1928
    -- sqft lot
    $188,300 Zestimate®
    $172/sqft
    $1,958 Estimated rent

    Home value

    $188,300

    $169,000 - $207,000

    $1,958/mo

    Zestimate® history
    Loading
    Loading...

    Owner options

    List your home for rent

    $1,958/mo

    Rent Zestimate®

    Find your next renter with Zillow Rental Manager. Plus, with online applications, you can quickly screen prospective tenants – for free.

    Learn more

    $1,958/mo

    Rent Zestimate®

    Refinance and save

    $672/mo

    Est. payment

    Refinancing to a lower rate could help reduce your monthly payments and save thousands over the life of the loan.

    See today's rates

    $672/mo

    Est. payment

    Explore your selling options

    Work with a Zillow partner agent

    Leverage their expertise and Zillow's premium Showcase listings to get your home seen by more buyers.

    Get started

    List with your own agent

    Get your home in front of millions of buyers by listing it on Zillow.

    Learn how to do it

    Sell it yourself

    Take full control of how buyers see your home on Zillow by listing For Sale by Owner (FSBO).

    List your home

    What's special

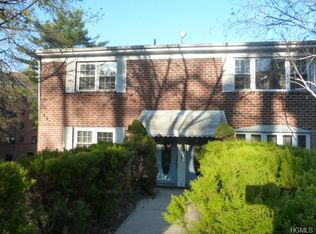
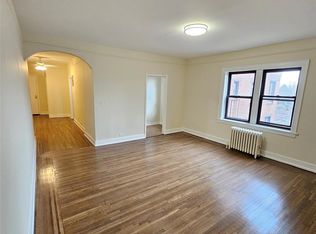
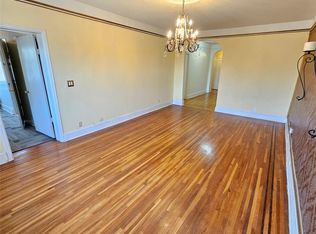
    590 E. 3rd STREET #4-H MOUNT VERNON/PELHAM - 1 BED/1 BA SPONSOR UNIT (No Board Approval). Tudor-Revival style pre-war non-D/M elevator co-op w/ Hutchinson Park views. Just over the overpass from Wolf's Lane - Pelham's exceedingly walkable main commercial thoroughfare dotted w/ shops & restaurants, oozing w/ small town charm. Film fans will love the proximity to the Pelham Picture House movie theatre! Thoughtfully laid-out, thoroughly renovated 922 s/f unit w/ charming treetop views: Entry/Dining Foyer, renovated, windowed EIK w/ Breakfast area, Living Room, Hall Bath w/ north exps; Bedroom w/ south exp. Actual $ $886.06 Maint. incls. H & H/W. Live at the apex of southern Westchester's most impressive array of shopping, eateries, entertainment, & transportation along Wolf's Lane, East Sandford Blvd. & Boston Road. XP/local buses, MetroNorth Pelham station. All conveniences + Midtown NYC in just 30 minutes. ALL-CASH BUYERS ONLY. No Financing. No Pets/No Subletting/No Investors, please.

    Zillow last checked:

    Listing updated:

    Listed by:

    Peter Segalla 718-809-0859,

    Houlihan Lawrence Inc. 914-337-0400

    Bought with:

    Tanicia Ogungbemiro, 10401365467

    RE/MAX Distinguished Hms.&Prop

    Source: OneKey® MLS as distributed by MLS GRID,MLS#: H6310073MLS Logo

    Facts & features

    Interior

    Bedrooms & bathrooms
    • Bedrooms: 1
    • Bathrooms: 1
    • Full bathrooms: 1
    Heating
    • Radiant, Steam
    Cooling
    • Wall/Window Unit(s)
    Appliances
    • Included: Gas Water Heater, Refrigerator
    • Laundry: Common Area
    Features
    • Eat-in Kitchen, Entrance Foyer
    • Flooring: Hardwood
    • Basement: Common,Partially Finished,Walk-Out Access
    • Attic: None
    Interior area
    • Total structure area: 922
    • Total interior livable area: 922 sqft

    Property

    Parking
    • Parking features: On Street, Unassigned
    • Has uncovered spaces: Yes
    Features
    • Levels: One
    • Stories: 1
    • Exterior features: Mailbox
    Lot
    • Features: Near Public Transit, Near School, Near Shops
    Details
    • Other equipment: Intercom

    Construction

    Type & style
    • Home type: Cooperative
    • Property subtype: Stock Cooperative, Residential
    • Attached to another structure: Yes
    Materials
    • Brick, Stucco, Wood Siding
    Condition
    • Actual
    • Year built: 1928
    • Major remodel year: 1989
    Details
    • Builder model: H-Line

    Utilities & green energy

    • Sewer: Public Sewer
    • Water: Public
    • Utilities for property: Trash Collection Public

    Community & HOA

    Community
    • Subdivision: 590 E Third Street Owners Inc
    HOA
    • Has HOA: No
    • Amenities included: Park, Elevator(s)
    • Services included: Heat, Hot Water
    • HOA name: W'chester Prop. Mgmt
    • HOA phone: 914-686-9500
    Location
    • Region: Mount Vernon

    Financial & listing details

    • Price per square foot: $172/sqft
    • Date on market: 5/30/2024
    • Listing agreement: Exclusive Right To Sell
    • Inclusions: Oven/Range
    • Exclusions: See Remarks

    Price history

    DateEventPrice
    10/17/2024Sold$159,000$172/sqft
    Source: OneKey® MLS as distributed by MLS GRID #H6310073 Report a problem
    9/23/2024Pending sale$159,000$172/sqft
    Source: OneKey® MLS as distributed by MLS GRID #H6310073 Report a problem
    5/30/2024Listed for sale$159,000$172/sqft
    Source: OneKey® MLS as distributed by MLS GRID #H6310073 Report a problem
    7/1/2023Listing removed--
    Source: OneKey® MLS as distributed by MLS GRID #H6225567 Report a problem
    1/12/2023Listed for sale$159,000$172/sqft
    Source: OneKey® MLS as distributed by MLS GRID #H6225567 Report a problem

    Public tax history

    Tax history is unavailable.

    Neighborhood: Mount Vernon Heights

    Nearby schools

    GreatSchools rating
    Schools provided by the listing agent
    • Elementary: Graham
    • High: Mt Vernon High School

    Source: OneKey® MLS as distributed by MLS GRID. This data may not be complete. We recommend contacting the local school district to confirm school assignments for this home.