Welcome to 590 E. Koevering Street, where every detail reflects quality craftsmanship and pride of ownership. Located in a desirable North Rialto neighborhood with beautiful mountain views and convenient access to the 210 Freeway, this beautiful 4 bedroom, 2 bath home has been thoughtfully remodeled and meticulously maintained.
From the moment you step inside, you'll be captivated by the expansive open concept living room, creating an incredible space for entertaining, holidays, and everyday living. Natural light pours through dual-pane windows accented by elegant wood plantation shutters throughout the home.
The beautifully redesigned kitchen is the centerpiece of the home, featuring shaker cabinetry, quartz countertops, designer backsplash, and an oversized island that overlooks the spacious living area.
Over the past two years alone, the current owners have invested more than $80,000 in upgrades, including a brand-new HVAC system, new water heater, epoxy garage floors, new concrete driveway, new side-yard fencing, and a completely replaced water main, allowing the next owner to simply move in and enjoy.
With remodeled bathrooms, updated lighting, finished garage, automatic sprinklers, block wall fencing, and countless thoughtful improvements, this home truly stands apart from the competition.
Homes offering this level of character, quality, and investment rarely become available. This is one you won't want to miss.
For sale
Listed by: J.R.A. & Associates Realty • Jorge Almaguer • Contact: 562-619-2186
Price cut: $15K (8/20)
$675,000
590 E Van Koevering St, Rialto, CA 92376
4beds
1,964sqft
Single Family Residence
Built in 1959
8,400 Square Feet Lot
$674,500 Zestimate®
$344/sqft
$-- HOA
What's special
- 59 days
- 440
- 30
Zillow last checked:
Listing updated:
Listed by:
Jorge Almaguer DRE #01292310 562-619-2186,
J.R.A. & Associates Realty
Source: CRMLS,MLS#: TR26157219 Originating MLS: California Regional MLS
Originating MLS: California Regional MLSFacts & features
Interior
Bedrooms & bathrooms
- Bedrooms: 4
- Bathrooms: 2
- Full bathrooms: 2
- Main level bathrooms: 2
- Main level bedrooms: 4
Rooms
- Room types: Primary Bathroom, Primary Bedroom
Bathroom
- Features: Bathroom Exhaust Fan, Bathtub, Remodeled, Separate Shower, Tub Shower, Upgraded
Kitchen
- Features: Kitchen Island
Heating
- Central
Cooling
- Central Air
Appliances
- Included: Dishwasher
- Laundry: Washer Hookup, Gas Dryer Hookup, Inside
Features
- Ceiling Fan(s)
- Flooring: Vinyl
- Doors: Sliding Doors
- Windows: Double Pane Windows, Shutters
- Has fireplace: Yes
- Fireplace features: Living Room
- Common walls with other units/homes: No Common Walls
Interior area
- Total interior livable area: 1,964 sqft
Property
Parking
- Total spaces: 2
- Parking features: Concrete, Driveway
- Attached garage spaces: 2
Features
- Levels: One
- Stories: 1
- Entry location: Front/1
- Patio & porch: Concrete, Patio
- Pool features: None
- Spa features: None
- Fencing: Brick,Masonry,Wood
- Has view: Yes
- View description: Mountain(s), Neighborhood
Lot
- Size: 8,400 Square Feet
- Features: 0-1 Unit/Acre, Sprinkler System, Yard
Details
- Parcel number: 0133201070000
- Special conditions: Standard
Construction
Type & style
- Home type: SingleFamily
- Property subtype: Single Family Residence
Materials
- Roof: Shingle
Condition
- Updated/Remodeled,Turnkey
- New construction: No
- Year built: 1959
Utilities & green energy
- Sewer: Public Sewer
- Water: Public
- Utilities for property: Sewer Connected
Community & HOA
Community
- Features: Curbs
- Security: Carbon Monoxide Detector(s), Smoke Detector(s)
Location
- Region: Rialto
Financial & listing details
- Price per square foot: $344/sqft
- Tax assessed value: $652,800
- Date on market: 7/28/2026
- Cumulative days on market: 59 days
- Listing terms: Cash to New Loan
- Inclusions: All Kitchen Appliances
- Road surface type: Paved
Estimated market value
$674,500
$641,000 - $708,000
$2,968/mo
Price history
| Date | Event | Price |
|---|---|---|
| 8/20/2026 | Price change | $675,000-2.2%$344/sqft |
Source:  CRMLS #TR26157219 Report a problem CRMLS #TR26157219 Report a problem | ||
| 7/28/2026 | Listed for sale | $689,999+7.8%$351/sqft |
Source: CRMLS #TR26157219 Report a problem | ||
| 11/8/2024 | Sold | $640,000+3.2%$326/sqft |
Source: CRMLS #CV24175813 Report a problem | ||
| 10/21/2024 | Pending sale | $620,000$316/sqft |
Source: CRMLS #CV24175813 Report a problem | ||
| 10/4/2024 | Price change | $620,000-2.4%$316/sqft |
Source: CRMLS #CV24175813 Report a problem | ||
| 9/24/2024 | Price change | $635,000-0.8%$323/sqft |
Source: CRMLS #CV24175813 Report a problem | ||
| 9/11/2024 | Price change | $640,000-1.5%$326/sqft |
Source: CRMLS #CV24175813 Report a problem | ||
| 8/27/2024 | Listed for sale | $649,900+28.7%$331/sqft |
Source: CRMLS #CV24175813 Report a problem | ||
| 7/5/2024 | Sold | $505,000$257/sqft |
Source: Public Record Report a problem | ||
Public tax history
| Year | Property taxes | Tax assessment |
|---|---|---|
| 2026 | -- | $652,800 +2% |
| 2025 | $8,354 +349.4% | $640,000 +415.7% |
| 2024 | $1,859 -4.8% | $124,096 +2% |
| 2023 | $1,953 +8.2% | $121,663 +2% |
| 2022 | $1,805 +0.6% | $119,278 +2% |
| 2021 | $1,794 +0.1% | $116,939 +1% |
| 2020 | $1,792 +2% | $115,740 +2% |
| 2019 | $1,758 +3.8% | $113,471 +2% |
| 2018 | $1,695 +0.7% | $111,246 +2% |
| 2017 | $1,683 | $109,064 +2% |
| 2016 | $1,683 -10.7% | $106,926 +1.5% |
| 2015 | $1,884 -1% | $105,320 +2% |
| 2014 | $1,902 | $103,257 +0.5% |
| 2013 | -- | $102,790 +2% |
| 2012 | -- | $100,774 +2% |
| 2011 | -- | $98,798 +0.8% |
| 2010 | -- | $98,059 -0.2% |
| 2009 | -- | $98,292 +2% |
| 2008 | -- | $96,365 +2% |
| 2007 | -- | $94,476 +2% |
| 2006 | -- | $92,623 +2% |
| 2005 | -- | $90,806 +2% |
| 2004 | -- | $89,026 +1.9% |
| 2003 | -- | $87,395 +2% |
| 2002 | -- | $85,681 +2% |
| 2001 | -- | $84,001 +2% |
| 2000 | -- | $82,354 |
Find assessor info on the county website
Monthly payment
Est. payment
Payment breakdown
Explore the cost of this home by adjusting the details. Changes won't be saved.Climate risks
Neighborhood: 92376
Similar homes
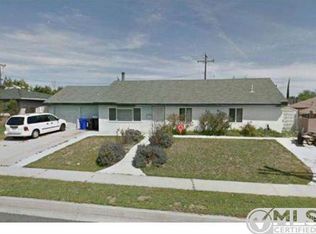
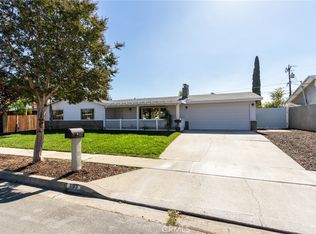
- $620,0004 bd2 ba1.9k sqft535 E Valencia St, Rialto, CA 92376For Sale
 MLS ID #DW26187989, George Almaguer, Century 21 Allstars. CRMLS
 - $640,0003 bd2 ba1.4k sqft418 E Margarita Rd, Rialto, CA 92376For Sale
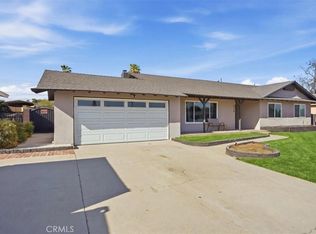 MLS ID #CV26201867, Matthew Ornelas, NEXT Brokerage. CRMLS
 - $649,9003 bd2 ba1.3k sqft834 S Riverside Ave, Rialto, CA 92376For Sale
 MLS ID #PW26113875, J.R. Harrison, Onyx Realty & Finc. Serv., Inc. CRMLS
 - $624,9993 bd2 ba1.5k sqft6831 Park Ave, Rialto, CA 92376For Sale
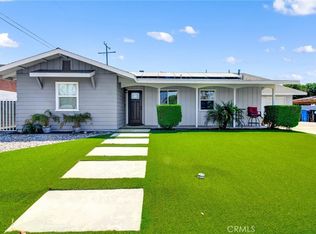 MLS ID #RS26162788, Matthew Stackle, Home Key Realty. CRMLS
