Stunning new construction by Toll Brothers in the prestigious Wandering Creek at Brookhollow, showcasing the highly sought-after Luxembourg Mediterranean design. Perfectly blending timeless architecture with modern luxury, this home offers an exceptional layout designed for both everyday living and elevated entertaining. From the moment you arrive, the Mediterranean-inspired elevation with a tile roof, arched details, and warm stucco façade sets a striking tone. Inside, you’ll find a thoughtfully designed floor plan featuring expansive living spaces, soaring ceilings, and abundant natural light throughout. The chef’s kitchen is a true showpiece, complete with premium JennAir appliances including a gas range, double ovens, and built-in microwave drawer, paired with quartz countertops, designer cabinetry, and a spacious island. A butler’s pantry enhances both functionality and style, while the dedicated wine room adds a sophisticated touch for entertaining. Designer-selected finishes elevate every space, including rich hardwood flooring, upgraded tile selections, modern iron balusters, and curated lighting. The inviting living area is anchored by a sleek 60” fireplace, creating a warm yet refined atmosphere. The primary suite offers a private retreat with a spa-inspired bath featuring a freestanding soaking tub, oversized walk-in shower with designer tile, and elevated finishes throughout. Secondary bedrooms are generously sized, complemented by beautifully appointed baths. Additional highlights include a multi-slide door for seamless indoor-outdoor living, a spacious covered patio, dedicated office, and versatile upstairs workspace or flex area to suit a variety of lifestyles. Located in the heart of Prosper, this home offers luxury living in one of the area’s most desirable communities! This is a rare opportunity to own a thoughtfully designed, designer-finished Toll Brothers home that truly has it all.
Pending
Price cut: $50K (7/24)
$1,599,000
590 Harrison Ln, Prosper, TX 75078
5beds
5,779sqft
Single Family Residence
Built in 2026
10,288 Square Feet Lot
$-- Zestimate®
$277/sqft
$55/mo HOA
What's special
Modern iron balustersDedicated officeAbundant natural light throughoutRich hardwood flooringCurated lightingBeautifully appointed bathsDedicated wine room
- 147 days
- 49
- 2
Zillow last checked:
Listing updated:
Listed by:
Danielle Durbin 0692360 214-906-9450,
SevenHaus Realty 214-906-9450,
Daniel Durbin 0712588 214-906-9450,
SevenHaus Realty
Source: NTREIS,MLS#: 21248285
Facts & features
Interior
Bedrooms & bathrooms
- Bedrooms: 5
- Bathrooms: 6
- Full bathrooms: 5
- 1/2 bathrooms: 1
Primary bedroom
- Features: Built-in Features, En Suite Bathroom, Separate Shower, Walk-In Closet(s)
- Level: First
- Dimensions: 0 x 0
Bedroom
- Features: En Suite Bathroom, Walk-In Closet(s)
- Level: First
- Dimensions: 0 x 0
Bedroom
- Features: En Suite Bathroom, Walk-In Closet(s)
- Level: Second
- Dimensions: 0 x 0
Bedroom
- Features: En Suite Bathroom, Walk-In Closet(s)
- Level: Second
- Dimensions: 0 x 0
Bedroom
- Features: En Suite Bathroom, Walk-In Closet(s)
- Level: Second
- Dimensions: 0 x 0
Breakfast room nook
- Level: First
- Dimensions: 0 x 0
Dining room
- Level: First
- Dimensions: 0 x 0
Game room
- Level: Second
- Dimensions: 0 x 0
Kitchen
- Features: Built-in Features, Eat-in Kitchen, Kitchen Island, Stone Counters, Walk-In Pantry
- Level: First
- Dimensions: 0 x 0
Living room
- Features: Fireplace
- Level: First
- Dimensions: 0 x 0
Media room
- Level: First
- Dimensions: 0 x 0
Office
- Level: First
- Dimensions: 0 x 0
Heating
- Central, Zoned
Cooling
- Central Air, Electric, Zoned
Appliances
- Included: Dishwasher, Electric Oven, Gas Cooktop, Disposal, Microwave
- Laundry: Laundry in Utility Room
Features
- Built-in Features, Decorative/Designer Lighting Fixtures, Eat-in Kitchen, High Speed Internet, Kitchen Island, Open Floorplan, Cable TV, Vaulted Ceiling(s), Walk-In Closet(s)
- Has basement: No
- Number of fireplaces: 1
- Fireplace features: Gas Starter, Living Room
Interior area
- Total interior livable area: 5,779 sqft
Video & virtual tour
Property
Parking
- Total spaces: 3
- Parking features: Garage, Garage Door Opener
- Attached garage spaces: 3
Features
- Levels: Two
- Stories: 2
- Patio & porch: Rear Porch, Covered, Front Porch, Patio
- Pool features: None
Lot
- Size: 10,288 Square Feet
- Features: Interior Lot, Landscaped, Subdivision
Details
- Parcel number: R1363600E04201
Construction
Type & style
- Home type: SingleFamily
- Architectural style: Traditional,Detached
- Property subtype: Single Family Residence
Condition
- New construction: Yes
- Year built: 2026
Utilities & green energy
- Sewer: Public Sewer
- Water: Public
- Utilities for property: Sewer Available, Water Available, Cable Available
Community & HOA
Community
- Subdivision: Wandering Creek At Brookhollow Estates
HOA
- Has HOA: Yes
- Services included: Association Management, Maintenance Grounds, Maintenance Structure
- HOA fee: $660 annually
- HOA name: Neighborhood Management Inc.
- HOA phone: 972-359-1548
Location
- Region: Prosper
Financial & listing details
- Price per square foot: $277/sqft
- Date on market: 4/23/2026
- Cumulative days on market: 146 days
Estimated market value
Not available
Estimated sales range
Not available
Not available
Price history
| Date | Event | Price |
|---|---|---|
| 8/11/2026 | Pending sale | $1,599,000$277/sqft |
Source: NTREIS #21248285 Report a problem | ||
| 7/24/2026 | Price change | $1,599,000-3%$277/sqft |
Source:  Toll Brothers Inc. Report a problem Toll Brothers Inc. Report a problem | ||
| 3/10/2026 | Price change | $1,649,000-0.4%$285/sqft |
Source: Toll Brothers Inc. Report a problem | ||
| 2/25/2026 | Listed for sale | $1,656,000$287/sqft |
Source: Toll Brothers Inc. Report a problem | ||
Public tax history
Tax history is unavailable.
Monthly payment
Est. payment
Payment breakdown
Explore the cost of this home by adjusting the details. Changes won't be saved.Climate risks
Neighborhood: 75078
Nearby schools
Schools provided by the listing agent
- Elementary: Cynthia A Cockrell
- Middle: Lorene Rogers
- High: Walnut Grove
- District: Prosper ISD
Source: NTREIS. This data may not be complete. We recommend contacting the local school district to confirm school assignments for this home.
Similar homes
- $1,349,0005 bd6 ba4.5k sqft391 Williamsburg Pl, Prosper, TX 75078New Construction
 NTREIS
 - $1,299,0005 bd7 ba4.4k sqft551 Harrison Ln, Prosper, TX 75078New Construction
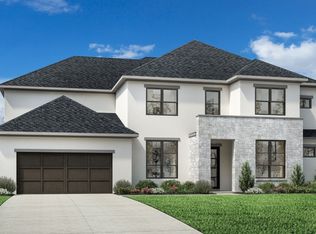 NTREIS
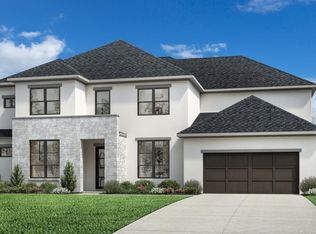
 - $1,299,0005 bd6 ba4.5k sqft531 Callahan Ct, Prosper, TX 75078New Construction
 NTREIS
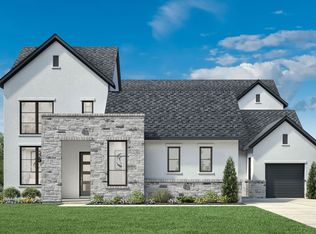
 - $1,349,0005 bd6 ba4.5k sqft600 Thompson St, Prosper, TX 75078New Construction
 NTREIS
