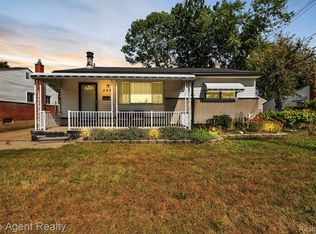
Welcome to this beautifully updated 3-bedroom, 2-bath brick ranch located in a quiet, family friendly neighborhood in highly desirable Lamphere school district with inviting curb appeal including front landscaping and a welcoming covered front porch. Thoughtfully renovated throughout in 2023, this move-in-ready home offers modern finishes and comfortable living spaces. The bright living room features a large window that fills the space with natural light, along with built-in cabinets and shelving for added character and storage. The updated kitchen boasts butcher block countertops, a subway tile backsplash, a stainless steel farmhouse sink, stainless steel appliances, and a cozy eat-in dining area. Three generously sized bedrooms share a wonderful, spacious, updated full bath on the main level. The newly finished basement expands your living space with a spacious family room, a stylish new full bath, and abundant storage. Additional updates include new flooring and fresh paint throughout, plus a brand new roof and gutters 2026 for added peace of mind. Step outside to enjoy the covered back patio overlooking the fully fenced backyard, complete with a fire pit and storage shed—perfect for relaxing or entertaining. Close to I-75 and I-696 for an easy commute. Fabulous location near shopping, dining, entertainment and a large park for the family. This turnkey brick ranch combines timeless charm with modern updates and is ready for its next owner.
Sold for $285,000
Zillow last checked:
Listing updated:
Bought with:
Shawn Wilmot, 6501417428
Four Seasons Realty Dan Berry Group
Source: Realcomp II,MLS#: 20261048269
Price history
| Date | Event | Price |
|---|---|---|
| 8/3/2026 | Sold | $285,000$180/sqft |
Source:  Realcomp II #20261048269 Report a problem Realcomp II #20261048269 Report a problem | ||
| 7/10/2026 | Pending sale | $285,000$180/sqft |
Source: Realcomp II #20261048269 Report a problem | ||
| 6/27/2026 | Listed for sale | $285,000+41.8%$180/sqft |
Source: Realcomp II #20261048269 Report a problem | ||
| 2/12/2024 | Sold | $201,000+0.6%$127/sqft |
Source: Public Record Report a problem | ||
| 1/8/2024 | Pending sale | $199,900$127/sqft |
Source:  MiRealSource #50127432 Report a problem MiRealSource #50127432 Report a problem | ||
| 11/9/2023 | Listed for sale | $199,900-2.5%$127/sqft |
Source: MiRealSource #50127432 Report a problem | ||
| 11/9/2023 | Listing removed | $205,000$130/sqft |
Source: MiRealSource #50126712 Report a problem | ||
| 11/1/2023 | Listed for sale | $205,000$130/sqft |
Source: MiRealSource #50126712 Report a problem | ||
| 11/1/2023 | Listing removed | $205,000$130/sqft |
Source: MiRealSource #50124627 Report a problem | ||
| 11/1/2023 | Price change | $205,000-3.3%$130/sqft |
Source: MiRealSource #50124627 Report a problem | ||
| 10/10/2023 | Listed for sale | $212,000$134/sqft |
Source: MiRealSource #50124627 Report a problem | ||
Nearby homes
Get a cash offer in 3 minutes
Find out how much your home could sell for in as little as 3 minutes with a no-obligation cash offer.
Estimated market value
$283,000
