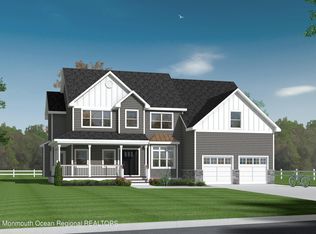
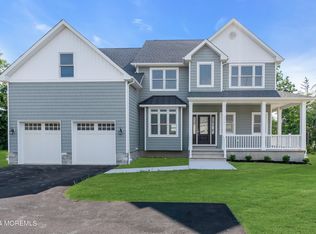
Experience the pinnacle of quality and style in this brand-new construction home, set on a spacious ½-acre lot in a sought-after location. Offering 5 bedrooms, 3 full baths, a 2-car garage, and a full basement with high ceilings and Superior Wall Systems, this home delivers modern luxury with enduring craftsmanship.
The stunning exterior is a showcase of premium features, including a charming covered front porch, cedar impression siding, Andersen windows, Azek trim, board and batten gables, cultured stone accents, and standing seam roof highlights. Inside, the attention to detail continues with beautiful oak hardwood flooring throughout and a thoughtfully designed open floor plan that seamlessly blends the kitchen, dining, and family room. The main living area boasts 9-foot ceilings, intricate decorative trim, and a cozy gas fireplace with a custom shiplap feature wall. A gourmet kitchen serves as the heart of the home, featuring premium cabinetry, Quartz countertops, a stylish tile backsplash, an island, and stainless-steel appliances. The first floor also offers a formal living room, a full bath, a study (which could serve as a 6th bedroom), and a mudroom with a convenient pantry.
Upstairs, the luxurious primary suite is a true retreat with a spacious walk-in closet and a private spa-like bath complete with a dual-sink Quartz vanity, a soaking tub, and a separate shower. Additional bedrooms provide ample space, while the well-appointed bathrooms ensure comfort for family and guests alike.
Prime Location: Perfectly situated near the Manasquan River, you'll enjoy easy access to marinas, fine dining, parks, farm markets, and the picturesque 1.6-mile walking path around the Reservoir.
This home is the ideal blend of craftsmanship, modern amenities, and an unbeatable locationperfect for creating lasting memories. Don't miss the opportunity to make this exceptional property your forever home!
Sold for $845,000
Zillow last checked:
Listing updated:
Bought with:
Judite Ribeiro, 8640604
Weichert Realtors-Sea Girt
Source: MoreMLS,MLS#: 22434199
Price history
| Date | Event | Price |
|---|---|---|
| 2/14/2025 | Sold | $845,000$258/sqft |
Source:  MoreMLS #22434199 Report a problem MoreMLS #22434199 Report a problem | ||
| 1/7/2025 | Pending sale | $845,000$258/sqft |
Source: MoreMLS #22434199 Report a problem | ||
| 12/2/2024 | Listed for sale | $845,000-0.6%$258/sqft |
Source: MoreMLS #22434199 Report a problem | ||
| 11/15/2024 | Listing removed | $849,900$260/sqft |
Source: MoreMLS #22429514 Report a problem | ||
| 10/10/2024 | Listed for sale | $849,900$260/sqft |
Source: MoreMLS #22429514 Report a problem | ||
| 10/8/2024 | Listing removed | $849,900$260/sqft |
Source: MoreMLS #22424479 Report a problem | ||
| 9/26/2024 | Price change | $849,900-1.2%$260/sqft |
Source: MoreMLS #22424479 Report a problem | ||
| 8/23/2024 | Listed for sale | $859,900-7%$263/sqft |
Source: MoreMLS #22424479 Report a problem | ||
| 8/13/2024 | Listing removed | -- |
Source: MoreMLS #22409300 Report a problem | ||
| 4/15/2024 | Price change | $925,000+2.9%$282/sqft |
Source: MoreMLS #22409300 Report a problem | ||
| 4/5/2024 | Listed for sale | $899,000$275/sqft |
Source: MoreMLS #22409300 Report a problem | ||
| 12/11/2023 | Listing removed | -- |
Source: MoreMLS #22315831 Report a problem | ||
| 6/10/2023 | Listed for sale | $899,000$275/sqft |
Source: MoreMLS #22315831 Report a problem | ||
Get a cash offer in 3 minutes
Find out how much your home could sell for in as little as 3 minutes with a no-obligation cash offer.
Estimated market value
$930,000
