Skip main navigation
Under contract
  • Price cut: $51K (7/11)
    $699,000

    590 Hunters Camp Rd, Great Cacapon, WV 25422

    5beds
    3,126sqft
    : 
    $4,249/mo
    Get pre-qualified
    Single Family Residence
    Built in 1979
    5.18 Acres Lot
    $676,100 Zestimate®
    $224/sqft
    $-- HOA

    What's special

    Beautifully updatedJust over five acresScreened in front porchDual zone hvac systemWater filtration systemImproved bathrooms
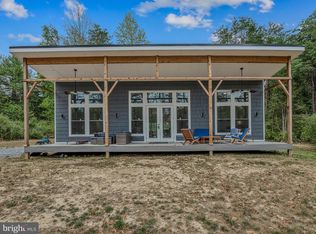
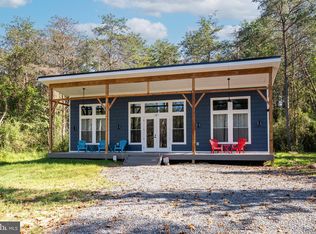
    Welcome home to the Cacapon River House! Extraordinary opportunity to own a primary, secondary or investment property right on the Cacapon River. With approximately 900 feet of river acess, and sitting on just over five acres, this property offers a private, peaceful, waterfront lifestyle right in your backyard. Beautifully updated, this home offers a cabin vibe with all the important modern amenities. The main level of the home offers four bedrooms and one full bath with two of the bedrooms perched above the open, two story central living are and are accessed by separate, spiral staircases. This level of the home is set up for cooking, dining, entertaining and relaxing. With the living room being the central hub, the outdoors are easily accessed via an enclosed, screened in porch. From this porch, step out to the expansive deck where one can enjoy million dollar views of the river and hear the sounds of nature nearby. The lower level offers a bedroom, bathroom, kitchenette, washer/dryer and the perfect space for a pool table and fun and games. Just outside is a hot tub. Enjoy a good soak while taking in the sounds and scenes of nature. Ready for water adventure? Take the stairs down to the riverfront where you can put in your tube or kayak and explore the Cacapon River. Just a short, 20 minute drive to Berkeley Springs for dining, shopping and exploration, this home is easily accessible from Virginia, Maryland and DC. If you're looking for R&R, the sounds of nature, river access and the opportunity to enjoy the modern conveniences this rustic cabin has to offer, then this is the place! Improvements include a dual zone HVAC system, expanside deck, water filtration system, all electric upgrade and panels, addded stairs to river, added flooring to many rooms of the home and improved bathrooms, ceilings redone with new wood slats, screened in front porch, and added a spiral staircase connecting the two levels of the home. The home sits outside of the floodplain. All interior funishings convey except the taxidermy and front porch hanging lamp. Please be patient with showings as this home is an active short term rental. The schedule will open up significantly in early August.
    44 days
    |
    916
    |
    43
    |

    Zillow last checked:

    Listing updated:

    Listed by:

    Dana Cloud 503-753-0060,

    Realty ONE Group Old Towne

    Source: Bright MLS,MLS#: WVMO2007826MLS Logo

      Facts & features

      Interior

      Bedrooms & bathrooms
      • Bedrooms: 5
      • Bathrooms: 2
      • Full bathrooms: 2
      • Main level bathrooms: 1
      • Main level bedrooms: 2
      Rooms
      • Room types: Bedroom 2, Bedroom 1
      Bedroom 1
      • Level: Main
      Bedroom 2
      • Level: Main
      Heating
      • Central, Heat Pump, Electric
      Cooling
      • Ceiling Fan(s), Central Air, Electric
      Appliances
      • Included: Dishwasher, Extra Refrigerator/Freezer, Oven/Range - Electric, Refrigerator, Washer, Water Heater, Dryer, Water Treat System, Electric Water Heater
      • Laundry: Lower Level, Dryer In Unit, Washer In Unit
      Features
      • Additional Stairway, Ceiling Fan(s), Combination Kitchen/Dining, Floor Plan - Traditional, Spiral Staircase, Bar
      • Flooring: Hardwood, Tile/Brick, Wood
      • Windows: Window Treatments
      • Basement: Partial,Walk-Out Access,Windows,Finished
      • Number of fireplaces: 1
      • Fireplace features: Wood Burning
      Interior area
      • Total structure area: 3,126
      • Total interior livable area: 3,126 sqft
      • Finished area above ground: 3,126

      Property

      Parking
      • Parking features: Driveway
      • Has uncovered spaces: Yes
      Accessibility
      • Accessibility features: None
      Features
      • Levels: One
      • Stories: 1
      • Patio & porch: Deck, Enclosed, Patio, Screened
      • Exterior features: Lighting
      • Pool features: None
      • Has spa: Yes
      • Spa features: Bath, Hot Tub
      • Has view: Yes
      • View description: Mountain(s), River, Scenic Vista, Trees/Woods
      • Has water view: Yes
      • Water view: River
      • Waterfront features: River, Canoe/Kayak, Private Access
      • Body of water: Cacpon River
      • Frontage length: Water Frontage Ft: 900
      Lot
      • Size: 5.18 Acres
      Details
      • Additional structures: Above Grade
      • Parcel number: NO TAX RECORD
      • Zoning: 101
      • Zoning description: 101 - Residential 1 Family
      • Special conditions: Standard

      Construction

      Type & style
      • Home type: SingleFamily
      • Architectural style: Ranch/Rambler
      • Property subtype: Single Family Residence
      Materials
      • Frame
      • Foundation: Block
      • Roof: Asphalt
      Condition
      • Very Good
      • New construction: No
      • Year built: 1979

      Utilities & green energy

      • Sewer: Septic < # of BR
      • Water: Well

      Community & HOA

      Community
      • Subdivision: Cedar Point
      HOA
      • Has HOA: No
      Location
      • Region: Great Cacapon

      Financial & listing details

      • Price per square foot: $224/sqft
      • Tax assessed value: $237,300
      • Annual tax amount: $2,831
      • Date on market: 7/11/2026
      • Listing agreement: Exclusive Right To Sell
      • Listing terms: Cash,Conventional
      • Inclusions: All Interior Furnishings, Hot Tub
      • Exclusions: Taxidermy And Hanging Lamp On Front Porch
      • Ownership: Fee Simple

        Estimated market value

        $676,100

        $642,000 - $710,000

        $2,069/mo

        Price history

        DateEventPrice
        7/31/2026Contingent$699,000$224/sqft
        Source: Bright MLS #WVMO2007826 Report a problem
        7/11/2026Price change$699,000-6.8%$224/sqft
        Source: Bright MLS #WVMO2007826 Report a problem
        5/14/2026Listed for sale$750,000+20%$240/sqft
        Source: Owner Report a problem
        11/10/2025Listing removed--
        Source: Owner Report a problem
        11/4/2025Listed for sale$625,000$200/sqft
        Source: Owner Report a problem

        Public tax history

        YearProperty taxesTax assessment
        2025$2,831 +7.8%$142,380 +8.5%
        2024$2,627 +2%$131,280 +2%
        2023$2,577 +1%$128,760 +1%
        2022$2,552 $127,500 +48.7%
        2021-- $85,740 +6.1%
        2020-- $80,820 +0.6%
        2019$1,608 -3.9%$80,340 -3.9%
        2018$1,674 +2.9%$83,640 +2.9%
        2017$1,627 -10.9%$81,300 -10.9%
        2016$1,825 +0.6%$91,200 +0.6%
        2015$1,814 +3%$90,660 +3%
        2014$1,761 +87.7%$88,020 +2.7%
        2013$938 $85,680
        2012$938 +30.7%$85,680 -2.5%
        2011$718 -21.2%$87,840 -18.3%
        2010$911 +10.6%$107,460 +6.5%
        2009$824 +7%$100,860 +6.8%
        2008$770 +0.4%$94,440 +2%
        2007$767 +0.9%$92,580 +2.2%
        2006$760 +15.6%$90,600 +16.3%
        2005$658 $77,880 +12.4%
        2004-- $69,300
        2003-- $69,300
        2002-- $69,300 -8%
        2001-- $75,300
        Find assessor info on the county website

        Monthly payment

        Est. payment

        Payment breakdown

        Explore the cost of this home by adjusting the details. Changes won't be saved.
        All calculations are estimates and provided by Zillow, Inc. for informational purposes only. Actual amounts may vary.
        HOA fees may include property taxes on listings classified as Co-Ops. Contact the listing agent and/or owner for fee details.
        See how much you could borrow to make a competitive offer.

        Climate risks

        Neighborhood: 25422

        Getting around

        0 / 100
        Car-Dependent
        6 / 100
        Somewhat Bikeable

        Nearby schools

        GreatSchools rating
        Schools provided by the listing agent
        • District: Morgan County Schools

        Source: Bright MLS. This data may not be complete. We recommend contacting the local school district to confirm school assignments for this home.

        A local agent can set up tours, give advice and negotiate with sellers.

        A local lender can help you make sure your offer is ready when you are.

        Browse local experts

        Similar homes