Skip main navigation
Off market
  • $591,800

    590 King Ave, Athens, GA 30606

    3beds
    1,555sqft
    SingleFamily
    Built in 1948
    0.32 Acres Lot
    $591,800 Zestimate®
    $381/sqft
    $2,352 Estimated rent

    Home value

    $591,800

    $544,000 - $645,000

    $2,352/mo

    Zestimate® history
    Loading
    Loading...

    Owner options

    List your home for rent

    $2,352/mo

    Rent Zestimate®

    Find your next renter with Zillow Rental Manager. Plus, with online applications, you can quickly screen prospective tenants – for free.

    Learn more

    $2,352/mo

    Rent Zestimate®

    Refinance and save

    $3,586/mo

    Est. payment

    Refinancing to a lower rate could help reduce your monthly payments and save thousands over the life of the loan.

    See today's rates

    $3,586/mo

    Est. payment

    Explore your selling options

    Work with a Zillow partner agent

    Leverage their expertise and Zillow's premium Showcase listings to get your home seen by more buyers.

    Get started

    List with your own agent

    Get your home in front of millions of buyers by listing it on Zillow.

    Learn how to do it

    Sell it yourself

    Take full control of how buyers see your home on Zillow by listing For Sale by Owner (FSBO).

    List your home

    What's special

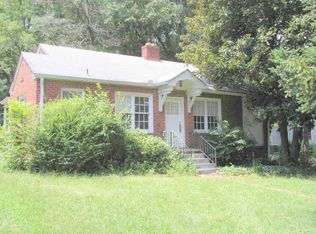
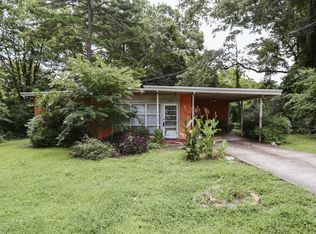
    Quintessentially cute, this Normaltown charmer is the stuff of fairy tales. Located on the most amazing street, it's like stepping back in time to a more neighborly era, a time when kids walked or rode bikes to school, people spent time outside, and life was simpler. This home embodies all that. Zoned for highly coveted Chase St Elementary, King Ave is lined with sidewalks making it easy and safe to enjoy. Likewise, this home has numerous, amazing outdoor spaces and the most fantastic, fenced backyard with a tree canopy that is equally beautiful and magical. There is a generous, rocking chair front porch with fan for enjoying that first cup of coffee or last glass of wine. In the backyard, there is a fun deck accessible from several points in the house (kitchen and master bedroom) that is great for entertaining, grilling out, or eating under the stars. Not to be missed, are the super fun "party pavilion" in the back left corner of the yard and the congregational fire pit in the center making this home perfect for outdoor entertaining. Inside, you will find original hardwood floors, lead glass doorknobs, plaster walls, solid core doors, classic archways and tongue and groove wood paneling. The living area has a great fireplace, the dining room is spacious, and the kitchen is eat in. This house also boasts lots of closet space and a practical floor plan. Don't miss the stunning master suite with walk in closet, master bath (2 pedestal sinks, soaking tub, and walk in shower), and access on the back deck. In short, this is the stuff of dreams!!

    This property is off market, which means it's not currently listed for sale or rent on Zillow. This may be different from what's available on other websites or public sources.
    Facts & features

    Interior

    Bedrooms & bathrooms
    • Bedrooms: 3
    • Bathrooms: 2
    • Full bathrooms: 2
    • Main level bathrooms: 2
    • Main level bedrooms: 3
    Heating
    • Forced air, Gas
    Cooling
    • Central
    Appliances
    • Included: Dishwasher, Refrigerator
    Features
    • See Remarks, Cable TV Connections, Hardwood Floors, Tile Floors, Recently Renovated
    • Flooring: Tile, Hardwood
    • Basement: Crawl Space
    • Has fireplace: Yes
    • Fireplace features: Living Room
    Interior area
    • Structure area source: Public Record
    • Total interior livable area: 1,555 sqft
    • Finished area below ground: 0

    Property

    Parking
    • Total spaces: 1
    • Parking features: Garage - Detached
    • Details: Detached
    Features
    • Patio & porch: Deck/Patio, Porch
    • Exterior features: Other, Vinyl
    • Has view: Yes
    • View description: City
    Lot
    • Size: 0.32 Acres
    • Features: City View
    Details
    • Additional structures: Workshop
    • Parcel number: 122A4E021

    Construction

    Type & style
    • Home type: SingleFamily
    • Architectural style: Ranch
    Materials
    • Foundation: Concrete Block
    • Roof: Asphalt
    Condition
    • Updated/Remodeled
    • Year built: 1948

    Utilities & green energy

    • Water: Public Water

    Community & neighborhood

    Security
    • Security features: Alarm - Smoke/Fire
    Location
    • Region: Athens

    Other

    Other facts
    • ViewYN: true
    • Flooring: Tile, Hardwood
    • Appliances: Dishwasher, Refrigerator
    • FireplaceYN: true
    • ArchitecturalStyle: Ranch
    • PatioAndPorchFeatures: Deck/Patio, Porch
    • HeatingYN: true
    • CoolingYN: true
    • Heating: Natural Gas, Central
    • FireplacesTotal: 1
    • ExteriorFeatures: Fenced Yard, Workshop, Porch, Other, Deck/Patio
    • FireplaceFeatures: Living Room
    • InteriorFeatures: See Remarks, Cable TV Connections, Hardwood Floors, Tile Floors, Recently Renovated
    • Basement: Crawl Space
    • MainLevelBathrooms: 2
    • OtherStructures: Workshop
    • ParkingFeatures: Detached
    • OtherParking: Detached
    • LotFeatures: City View
    • Cooling: Central Air
    • PropertyCondition: Updated/Remodeled
    • StructureType: House
    • BelowGradeFinishedArea: 0
    • View: City View
    • MainLevelBedrooms: 3
    • BuildingAreaSource: Public Record
    • FarmLandAreaSource: Public Record
    • LivingAreaSource: Public Record
    • LotDimensionsSource: Public Records
    • SecurityFeatures: Alarm - Smoke/Fire
    • WaterSource: Public Water
    • ConstructionMaterials: Aluminum/Vinyl
    • BeastPropertySubType: Single Family Detached
    • MlsStatus: Under Contract

    Price history

    DateEventPrice
    4/3/2020Sold$365,000-2.6%$235/sqft
    Source: Hive MLS #CM973672 Report a problem
    3/21/2020Pending sale$374,900$241/sqft
    Source: 3tree Realty LLC #8740770 Report a problem
    2/22/2020Price change$374,900-2.6%$241/sqft
    Source: 3Tree Realty #973672 Report a problem
    2/19/2020Listed for sale$385,000$248/sqft
    Source: 3Tree Realty #973672 Report a problem

    Public tax history

    YearProperty taxesTax assessment
    2025$6,356 +4.8%$227,470 +8.3%
    2024$6,067 +6.6%$210,116 +6.1%
    2023$5,690 +14%$198,069 +19%
    2022$4,990 +8.9%$166,434 +11.7%
    2021$4,583 +19.7%$148,937 +21.3%
    2020$3,828 +16%$122,766 +14.5%
    2019$3,301 +6%$107,242 +5.4%
    2018$3,113 +0%$101,706 +14.5%
    2017$3,113 +16.3%$88,860 +11.7%
    2016$2,677 +13.4%$79,558 +5.6%
    2015$2,362 +6.3%$75,336 +8.3%
    2014$2,222 $69,565
    2013-- --
    2012-- --
    2011-- --
    2010-- --
    2009-- --
    2008-- --
    2007-- --
    2006-- --
    2005-- --
    2004-- --
    2003-- --
    2002-- --
    2001-- --

    Find assessor info on the county website

    Neighborhood: 30606

    Nearby schools

    GreatSchools rating
    Schools provided by the listing agent
    • Elementary: Chase Street
    • Middle: Clarke
    • High: Clarke Central

    Source: The MLS. This data may not be complete. We recommend contacting the local school district to confirm school assignments for this home.

    Get pre-qualified for a loan
    At Zillow Home Loans, we can pre-qualify you in as little as 5 minutes with no impact to your credit score.

    An equal housing lender. NMLS #10287.

    Sell for more on Zillow
    Get a Zillow Showcase℠ listing at no additional cost and you could sell for .
    $591,800
    2% more
    +$11,836
    With Zillow Showcase(estimated)
    $603,636