Wonderful Mountain home. Move-in-ready home offering a bright, open floor plan designed for comfortable everyday living. The spacious living and dining areas flow seamlessly, creating an inviting setting for gatherings and relaxation. The property features an attached one-car garage with additional driveway parking, providing convenience for residents and guests. A fully fenced backyard offers privacy and usable outdoor space ideal for pets, play, or entertaining. Inside, a laundry area adds practicality and ease to daily routines. This well-maintained home delivers exceptional value with its functional layout, desirable features, and welcoming atmosphere. Carpet allowance up to $5,000
Pending
Listed by: RE/MAX LAKESIDE • Victoria Wickersham • Contact: 909-754-9881
Price cut: $500 (8/24)
$375,500
590 Lanes End Trl, Crestline, CA 92325
3beds
1,524sqft
Single Family Residence
Built in 1946
4,120 Square Feet Lot
$370,600 Zestimate®
$246/sqft
$-- HOA
What's special
- 134 days
- 74
- 1
Zillow last checked:
Listing updated:
Listed by:
Victoria Wickersham DRE #01219295 909-754-9881,
RE/MAX LAKESIDE
Source: CRMLS,MLS#: IG26093517 Originating MLS: California Regional MLS
Originating MLS: California Regional MLSFacts & features
Interior
Bedrooms & bathrooms
- Bedrooms: 3
- Bathrooms: 1
- Full bathrooms: 1
- Main level bathrooms: 2
- Main level bedrooms: 2
Rooms
- Room types: Bedroom, Kitchen, Laundry
Bedroom
- Features: All Bedrooms Up
Heating
- Central
Cooling
- Central Air
Appliances
- Included: Dryer
- Laundry: Laundry Room
Features
- Open Floorplan, Pantry, Unfurnished, All Bedrooms Up
- Has fireplace: No
- Fireplace features: None
- Common walls with other units/homes: No Common Walls
Interior area
- Total interior livable area: 1,524 sqft
Property
Parking
- Total spaces: 1
- Parking features: Attached Carport, Driveway
- Attached garage spaces: 1
- Has carport: Yes
Features
- Levels: Two
- Stories: 2
- Entry location: Front door
- Pool features: None
- Fencing: Chain Link
Lot
- Size: 4,120 Square Feet
- Features: Level
Details
- Parcel number: 0338031090000
- Special conditions: Standard
Construction
Type & style
- Home type: SingleFamily
- Property subtype: Single Family Residence
Materials
- Roof: Asbestos Shingle
Condition
- New construction: No
- Year built: 1946
Utilities & green energy
- Sewer: Public Sewer
- Water: Public
- Utilities for property: Electricity Connected, Natural Gas Connected, Sewer Connected
Community & HOA
Community
- Features: Rural
- Subdivision: Crestline (Cres)
Location
- Region: Crestline
Financial & listing details
- Price per square foot: $246/sqft
- Tax assessed value: $262,031
- Date on market: 4/30/2026
- Cumulative days on market: 134 days
- Listing terms: Cash,Cash to Existing Loan,Conventional,FHA,Fannie Mae,VA Loan
Estimated market value
$370,600
$352,000 - $389,000
$2,251/mo
Price history
| Date | Event | Price |
|---|---|---|
| 8/24/2026 | Pending sale | $375,000-0.1%$246/sqft |
Source:  Mountain Resort Communities AOR #32600946 Report a problem Mountain Resort Communities AOR #32600946 Report a problem | ||
| 7/30/2026 | Price change | $375,500+0.1%$246/sqft |
Source:  CRMLS #IG26093517 Report a problem CRMLS #IG26093517 Report a problem | ||
| 7/30/2026 | Price change | $375,000-1.3%$246/sqft |
Source: Mountain Resort Communities AOR #32600946 Report a problem | ||
| 6/23/2026 | Listed for sale | $380,000$249/sqft |
Source: CRMLS #IG26093517 Report a problem | ||
| 6/13/2026 | Pending sale | $380,000$249/sqft |
Source: Mountain Resort Communities AOR #32600946 Report a problem | ||
| 4/30/2026 | Listed for sale | $380,000+71.7%$249/sqft |
Source: CRMLS #IG26093517 Report a problem | ||
| 3/30/2017 | Sold | $221,347+862.4%$145/sqft |
Source: Mountain Resort Communities AOR #RW2161220 Report a problem | ||
| 8/28/2000 | Sold | $23,000+21.3%$15/sqft |
Source: Public Record Report a problem | ||
| 10/28/1999 | Sold | $18,964-69%$12/sqft |
Source: Public Record Report a problem | ||
| 4/28/1999 | Sold | $61,102$40/sqft |
Source: Public Record Report a problem | ||
Public tax history
| Year | Property taxes | Tax assessment |
|---|---|---|
| 2026 | -- | $262,031 +2% |
| 2025 | $3,391 +3.7% | $256,893 +2% |
| 2024 | $3,271 +1.3% | $251,855 +2% |
| 2023 | $3,230 +2.1% | $246,916 +2% |
| 2022 | $3,164 +1.2% | $242,075 +2% |
| 2021 | $3,126 +0.2% | $237,328 +1% |
| 2020 | $3,121 +2.5% | $234,895 +2% |
| 2019 | $3,046 -40.1% | $230,289 +2% |
| 2018 | $5,085 +485.7% | $225,774 +286.4% |
| 2017 | $868 | $58,427 +2% |
| 2016 | $868 +2.6% | $57,281 +1.5% |
| 2015 | $846 +0.8% | $56,421 +2% |
| 2014 | $839 | $55,315 +0.5% |
| 2013 | -- | $55,065 +2% |
| 2012 | -- | $53,985 +2% |
| 2011 | -- | $52,927 +0.8% |
| 2010 | -- | $52,531 -0.2% |
| 2009 | -- | $52,656 +2% |
| 2008 | -- | $51,624 +2% |
| 2007 | -- | $50,612 +2% |
| 2006 | -- | $49,619 +2% |
| 2005 | -- | $48,646 +2% |
| 2004 | -- | $47,692 +1.9% |
| 2003 | -- | $46,818 +2% |
| 2002 | -- | $45,900 +2% |
| 2001 | -- | $45,000 -26.2% |
| 2000 | -- | $61,000 |
Find assessor info on the county website
Monthly payment
Est. payment
Payment breakdown
Explore the cost of this home by adjusting the details. Changes won't be saved.Climate risks
Neighborhood: 92325

Similar homes
- $375,0003 bd2 ba1k sqft1048 Mercury Way, Crestline, CA 92325For Sale
 MLS ID #IG26189409, Simone Knepper, COLDWELL BANKER SKY RIDGE REALTY. CRMLS
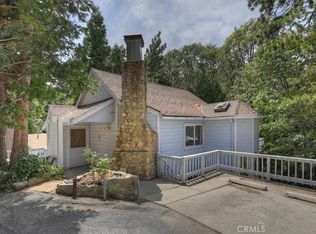
 - $315,0003 bd2 ba1.2k sqft932 Cedar Dr, Valley View Park, CA 92325For Sale
 MLS ID #IG26178213, Miranda Labadie, CRESTLINE REAL ESTATE. CRMLS
 - $343,0002 bd2 ba1k sqft23641 Manzanita Dr, Crestline, CA 92325For Sale
 MLS ID #IG26107382, Michelle Brittingham, EXP REALTY OF CALIFORNIA INC.. CRMLS
 - $370,0003 bd2 ba1.3k sqft922 Balfrin Dr, Crestline, CA 92325For Sale
 MLS ID #IG26167066, Alma Borcuk, EXP REALTY OF CALIFORNIA INC.. CRMLS
Local buyer's agents are ready to help
