Skip main navigation
Closed
  • $615,000

    590 Lingering Way, Hendersonville, TN 37075

    4beds
    2,717sqft
    Single Family Residence, Residential
    Built in 2019
    7,840 Square Feet Lot
    $612,100 Zestimate®
    $226/sqft
    $3,072 Estimated rent

    Home value

    $612,100

    $575,000 - $655,000

    $3,072/mo

    Zestimate® history
    Loading
    Loading...

    Owner options

    List your home for rent

    $3,072/mo

    Rent Zestimate®

    Find your next renter with Zillow Rental Manager. Plus, with online applications, you can quickly screen prospective tenants – for free.

    Learn more

    $3,072/mo

    Rent Zestimate®

    Refinance and save

    $3,624/mo

    Est. payment

    Refinancing to a lower rate could help reduce your monthly payments and save thousands over the life of the loan.

    See today's rates

    $3,624/mo

    Est. payment

    Explore your selling options

    Work with a Zillow partner agent

    Leverage their expertise and Zillow's premium Showcase listings to get your home seen by more buyers.

    Get started

    List with your own agent

    Get your home in front of millions of buyers by listing it on Zillow.

    Learn how to do it

    Sell it yourself

    Take full control of how buyers see your home on Zillow by listing For Sale by Owner (FSBO).

    List your home

    What's special

    Cozy gas fireplacePeaceful viewsRaised sinksLarge walk-in storage areaVersatile bonus roomPlush carpetRear deck
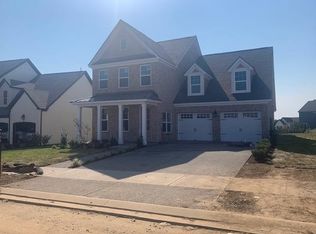
    Welcome to this stunning home located in the highly desirable Millstone subdivision in beautiful Hendersonville, Tennessee! This meticulously maintained home offers the perfect blend of modern style, timeless comfort, and community living. Built in 2018, this home shows better than new, with rich hardwood floors throughout the main living areas and plush carpet in the bedrooms for added comfort. From the moment you step through the front door, you’ll be welcomed by a grand entryway with elegant arched openings that lead you into an expansive open-concept living space. The heart of the home boasts a cozy gas fireplace, luxury gas cooktop, gleaming white cabinetry, and gorgeous quartz countertops—perfect for entertaining or everyday living. The thoughtful layout includes two bedrooms on the main level, including a spacious primary suite with double vanities, raised sinks, and a relaxing retreat atmosphere. Upstairs, you’ll find a versatile bonus room with its own large walk-in storage area, ideal for a playroom, media space, or home office. Step out back to enjoy the peaceful views from the rear deck, which includes both open and covered sections—ideal for sipping coffee in the morning or hosting friends in the evening. Milltown offers an impressive community lifestyle, complete with a pool, clubhouse, and fitness center, all just steps from your front door. Conveniently located close to shopping, dining, parks, and top-rated Sumner County schools, this home truly has it all. Don’t miss this opportunity to own a beautifully upgraded, move-in ready home in one of Hendersonville’s most sought-after neighborhoods! Lender credit of $5000 towards closing cost and free appraisal with preferred lender.

    Zillow last checked:

    Listing updated:

    Listed by:

    Angela Ballou 615-584-7803,

    Reliant Realty ERA Powered

    Bought with:

    Andy Phan, 349184

    The Adcock Group

    Source: RealTracs MLS as distributed by MLS GRID,MLS#: 2923597MLS Logo

    Facts & features

    Interior

    Bedrooms & bathrooms
    • Bedrooms: 4
    • Bathrooms: 3
    • Full bathrooms: 3
    • Main level bedrooms: 2
    Heating
    • Central
    Cooling
    • Central Air, Electric
    Appliances
    • Included: Oven, Gas Range, Dishwasher, Disposal, Microwave, Stainless Steel Appliance(s)
    • Laundry: Electric Dryer Hookup, Washer Hookup
    Features
    • Ceiling Fan(s), Entrance Foyer, Extra Closets
    • Flooring: Carpet, Wood, Tile
    • Basement: None
    • Number of fireplaces: 1
    • Fireplace features: Living Room
    Interior area
    • Total structure area: 2,717
    • Total interior livable area: 2,717 sqft
    • Finished area above ground: 2,717

    Property

    Parking
    • Total spaces: 2
    • Parking features: Garage Door Opener, Garage Faces Front, Aggregate
    • Attached garage spaces: 2
    Features
    • Levels: Two
    • Stories: 2
    • Patio & porch: Deck, Covered, Porch
    • Pool features: Association
    Lot
    • Size: 7,840 Square Feet
    Details
    • Parcel number: 146G E 01200 000
    • Special conditions: Standard

    Construction

    Type & style
    • Home type: SingleFamily
    • Architectural style: Contemporary
    • Property subtype: Single Family Residence, Residential
    Materials
    • Brick
    • Roof: Asphalt
    Condition
    • New construction: No
    • Year built: 2019

    Utilities & green energy

    • Sewer: Public Sewer
    • Water: Public
    • Utilities for property: Electricity Available, Water Available, Underground Utilities
    Green energy
    • Energy efficient items: Thermostat, Water Heater

    Community & HOA

    Community
    • Security: Fire Alarm, Smoke Detector(s)
    • Subdivision: Millstone Ph 5 Sec 1
    HOA
    • Has HOA: Yes
    • Amenities included: Clubhouse, Fitness Center, Playground, Pool, Sidewalks, Underground Utilities
    • Services included: Recreation Facilities
    • HOA fee: $93 monthly
    Location
    • Region: Hendersonville

    Financial & listing details

    • Price per square foot: $226/sqft
    • Tax assessed value: $590,800
    • Annual tax amount: $2,968
    • Date on market: 6/27/2025
    • Electric utility on property: Yes

    Price history

    DateEventPrice
    8/18/2025Sold$615,000-3.9%$226/sqft
    Source: RealTracs MLS as distributed by MLS GRID #2923597 Report a problem
    7/16/2025Pending sale$639,900$236/sqft
    Source: RealTracs MLS as distributed by MLS GRID #2923597 Report a problem
    6/27/2025Listed for sale$639,900+60.3%$236/sqft
    Source: RealTracs MLS as distributed by MLS GRID #2923597 Report a problem
    12/9/2019Sold$399,118$147/sqft
    Source: Public Record Report a problem

    Public tax history

    YearProperty taxesTax assessment
    2025$2,968 $147,700
    2024$2,968 -1.8%$147,700 +54.9%
    2023$3,023 -0.3%$95,350 -75%
    2022$3,033 +40.6%$381,400
    2021$2,157 $381,400
    2020$2,157 +276.7%$381,400 +429.7%
    2019$573 $72,000
    Find assessor info on the county website

    Neighborhood: 37075

    Nearby schools

    GreatSchools rating
    Schools provided by the listing agent
    • Elementary: Station Camp Elementary
    • Middle: Station Camp Middle School
    • High: Station Camp High School

    Source: RealTracs MLS as distributed by MLS GRID. This data may not be complete. We recommend contacting the local school district to confirm school assignments for this home.

    Get a cash offer in 3 minutes
    Find out how much your home could sell for in as little as 3 minutes with a no-obligation cash offer.
    Estimated market value
    $612,100
    Get a cash offer in 3 minutes
    Find out how much your home could sell for in as little as 3 minutes with a no-obligation cash offer.
    Estimated market value
    $612,100