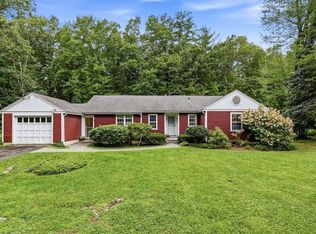
Privately set on 1.2 acres in South Amherst, this eco-friendly home offers a spacious, welcoming feel with abundant natural light and hardwood floors throughout. The heart of the home is the inviting family room with cathedral ceilings and wood stove, opening to large screen porch on one side and on the other, the updated kitchen with light wood cabinets, great storage and workspace, and stainless appliances all new within the last two years. The flexible floor plan includes a mudroom with built-ins, formal living room, handsome dining room or 4th bedroom, full bath, and first-floor bedroom. Upstairs are two additional bedrooms, both large, and a second updated full bath with tile and glass shower. The gracious yard offers ample room for gardening, play, and pets and abuts conservation area. The living is easy with owned 7.56kW solar array, three mini-split units for AC and supplemental heat, heat pump water heater, partially finished basement, and brand-new wraparound deck. Thoughtful updates complete a home that balances comfort, efficiency, and connection to its natural setting.
Under contract
$590,000
590 Middle St, Amherst, MA 01002
4beds
1,887sqft
:
Get pre-qualified$4,141/mo
Single Family Residence
Built in 1983
1.2 Acres Lot
$603,700 Zestimate®
$313/sqft
$-- HOA
What's special
Wood stoveBrand-new wraparound deckLarge screen porchPartially finished basementFirst-floor bedroomMudroom with built-insHardwood floors throughout
- 7 days |
- 1,719 |
- 133 |
Likely to sell faster than
Zillow last checked:
Listing updated:
Listed by:
Holly Young 413-320-8025,
Delap Real Estate LLC 413-586-9111
Source: MLS PIN,MLS#: 73555497
Facts & features
Interior
Bedrooms & bathrooms
- Bedrooms: 4
- Bathrooms: 2
- Full bathrooms: 2
Primary bedroom
- Features: Ceiling Fan(s), Walk-In Closet(s), Closet/Cabinets - Custom Built, Flooring - Hardwood
- Level: Second
- Area: 252
- Dimensions: 18 x 14
Bedroom 2
- Features: Ceiling Fan(s), Closet, Flooring - Hardwood
- Level: Second
- Area: 209
- Dimensions: 19 x 11
Bedroom 3
- Features: Closet, Flooring - Hardwood
- Level: First
- Area: 110
- Dimensions: 11 x 10
Bathroom 1
- Features: Bathroom - Full, Flooring - Stone/Ceramic Tile, Countertops - Stone/Granite/Solid
- Level: First
- Area: 64
- Dimensions: 8 x 8
Bathroom 2
- Features: Bathroom - Full, Closet/Cabinets - Custom Built, Flooring - Stone/Ceramic Tile, Countertops - Stone/Granite/Solid
- Level: Second
- Area: 64
- Dimensions: 8 x 8
Dining room
- Features: Closet, Flooring - Hardwood
- Level: First
- Area: 165
- Dimensions: 15 x 11
Family room
- Features: Wood / Coal / Pellet Stove, Skylight, Cathedral Ceiling(s), Ceiling Fan(s), Flooring - Hardwood, French Doors
- Level: First
- Area: 238
- Dimensions: 17 x 14
Kitchen
- Features: Pantry, Countertops - Stone/Granite/Solid, Kitchen Island, Stainless Steel Appliances
- Level: First
- Area: 154
- Dimensions: 14 x 11
Living room
- Features: Flooring - Hardwood
- Level: First
- Area: 209
- Dimensions: 19 x 11
Heating
- Baseboard, Oil
Cooling
- Ductless
Appliances
- Included: Electric Water Heater, Range, Dishwasher, Microwave, Refrigerator, Washer, Dryer
- Laundry: In Basement
Features
- Cedar Closet(s), Closet/Cabinets - Custom Built, Mud Room, Internet Available - Broadband
- Flooring: Flooring - Stone/Ceramic Tile
- Doors: Insulated Doors
- Windows: Insulated Windows
- Basement: Full,Bulkhead
- Has fireplace: No
Interior area
- Total structure area: 1,887
- Total interior livable area: 1,887 sqft
- Finished area above ground: 1,887
Property
Parking
- Total spaces: 8
- Parking features: Paved Drive
- Garage spaces: 2
- Uncovered spaces: 6
Features
- Patio & porch: Screened, Deck
- Exterior features: Porch - Screened, Deck, Rain Gutters
Lot
- Size: 1.2 Acres
- Features: Level
Details
- Parcel number: M:026A B:0000 L:0011,3013239
- Zoning: SFD
Construction
Type & style
- Home type: SingleFamily
- Architectural style: Cape
- Property subtype: Single Family Residence
Materials
- Frame
- Foundation: Concrete Perimeter
- Roof: Shingle
Condition
- Year built: 1983
Utilities & green energy
- Electric: 200+ Amp Service
- Sewer: Public Sewer
- Water: Public
Green energy
- Energy efficient items: Thermostat
Community & HOA
HOA
- Has HOA: No
Location
- Region: Amherst
Financial & listing details
- Price per square foot: $313/sqft
- Tax assessed value: $647,300
- Annual tax amount: $10,946
- Date on market: 7/27/2026
Estimated market value
$603,700
$574,000 - $634,000
$3,537/mo
Price history
| Date | Event | Price |
|---|---|---|
| 8/3/2026 | Contingent | $590,000$313/sqft |
Source: MLS PIN #73555497 Report a problem | ||
| 7/27/2026 | Listed for sale | $590,000+26.9%$313/sqft |
Source: MLS PIN #73555497 Report a problem | ||
| 10/15/2020 | Sold | $465,000+1.3%$246/sqft |
Source: Public Record Report a problem | ||
| 8/9/2020 | Pending sale | $459,000$243/sqft |
Source: 5 College REALTORS� Northampton #72699249 Report a problem | ||
| 7/28/2020 | Listed for sale | $459,000+190.5%$243/sqft |
Source: 5 College REALTORS� Northampton #72699249 Report a problem | ||
| 7/28/1995 | Sold | $158,000$84/sqft |
Source: Public Record Report a problem | ||
Public tax history
| Year | Property taxes | Tax assessment |
|---|---|---|
| 2025 | $10,424 +2.6% | $580,700 +5.9% |
| 2024 | $10,155 +4.7% | $548,600 +13.7% |
| 2023 | $9,700 +2.8% | $482,600 +8.8% |
| 2022 | $9,435 +5.2% | $443,600 +7.9% |
| 2021 | $8,968 +2.3% | $411,000 |
| 2020 | $8,763 +3.5% | $411,000 +5.8% |
| 2019 | $8,465 +3.1% | $388,300 |
| 2018 | $8,209 +5.1% | $388,300 +8.5% |
| 2017 | $7,813 +2.9% | $357,900 |
| 2016 | $7,595 +3.3% | $357,900 |
| 2015 | $7,351 +1.4% | $357,900 +3.5% |
| 2014 | $7,249 +6.8% | $345,700 +3.8% |
| 2013 | $6,788 +3.3% | $332,900 |
| 2012 | $6,571 +8.4% | $332,900 0% |
| 2011 | $6,061 +7.4% | $333,000 |
| 2010 | $5,644 -5.3% | $333,000 -11.6% |
| 2009 | $5,958 +1.7% | $376,600 +3% |
| 2008 | $5,860 +2.2% | $365,800 |
| 2007 | $5,736 +4.1% | $365,800 |
| 2006 | $5,509 +1.4% | $365,800 +12.4% |
| 2005 | $5,433 +17.6% | $325,500 +22.6% |
| 2004 | $4,621 +3.7% | $265,600 +2% |
| 2003 | $4,457 +17.8% | $260,500 +30.8% |
| 2002 | $3,785 +38.3% | $199,200 +33.5% |
| 1997 | $2,736 | $149,200 |
Find assessor info on the county website
Monthly payment
Est. payment
Payment breakdown
Explore the cost of this home by adjusting the details. Changes won't be saved.Climate risks
Neighborhood: 01002
Nearby schools
GreatSchools rating
- 8/10Crocker Farm Elementary SchoolGrades: PK-6Distance: 1.9 mi
- 8/10Amherst Regional Middle SchoolGrades: 7-8Distance: 4.4 mi
- 8/10Amherst Regional High SchoolGrades: 9-12Distance: 4.2 mi
- $205,900-- bd-- ba-- sqftMiddle St, Amherst, MA 01002Off Market
- $223,100-- bd-- ba-- sqftMiddle St, Amherst, MA 01002Off Market
- $604,5004 bd2 ba1.9k sqft580 Middle St, Amherst, MA 01002Off Market
- $438,6003 bd1 ba1.2k sqft454 Bay Rd, Amherst, MA 01002Off Market
- $805,0004 bd3 ba2.7k sqft570 Middle St, Amherst, MA 01002Off Market
- $428,0003 bd1 ba1k sqft464 Bay Rd, Amherst, MA 01002Off Market
- $734,0003 bd2 ba1.7k sqft560 Middle St, Amherst, MA 01002Sold
- $826,1003 bd2 ba1.5k sqft416 Bay Rd, Amherst, MA 01002Off Market
A local agent can set up tours, give advice and negotiate with sellers.
A local lender can help you make sure your offer is ready when you are.
Similar homes
- $589,9003 bd2 ba1.3k sqft18 Red Gate Ln, Amherst, MA 01002For Sale
 MLS ID #73557459, Jacqui Zuzgo, 5 College REALTORS®. MLS PIN
 - $469,0004 bd2 ba1.7k sqft23 S Mount Holyoke Dr, Amherst, MA 01002For Sale
 MLS ID #73555054, Jessica Ryan Lapinski, Delap Real Estate LLC. MLS PIN
 - $619,0004 bd3 ba2.5k sqft25 Echo Hill Rd, Amherst, MA 01002For Sale
 MLS ID #73553444, Natasha Yakovlev, 5 College REALTORS® Northampton. MLS PIN
 - $595,0004 bd2 ba1.8k sqft210 Strong St, Amherst, MA 01002For Sale
 MLS ID #73541398, Leona Thomas, Coldwell Banker Realty - Western MA. MLS PIN
 - $515,0003 bd2 ba1.7k sqft1185 Bay Rd, Amherst, MA 01002For SaleMLS ID #73519646, Amy Heflin, Keller Williams Realty. MLS PIN
- $599,9004 bd2 ba1.2k sqft9 McClure St, Amherst, MA 01002For SaleMLS ID #73543895, Cynthia O' Hare Owens, 5 College REALTORS®. MLS PIN
- $665,0004 bd2 ba2.1k sqft208 Rolling Ridge Rd, Amherst, MA 01002For SaleMLS ID #73484135, Sherri Willey, William Raveis R.E. & Home Services. MLS PIN
- $549,9003 bd3 ba2.4k sqft796 Federal St, Belchertown, MA 01007For SaleMLS ID #73552567, Kimberly Allen Team, Berkshire Hathaway HomeServices Realty Professionals. MLS PIN
- $518,9004 bd2 ba2.2k sqft28 Pine St, South Hadley, MA 01075For SaleMLS ID #73555793, Kimberly Bagni, LAER Realty Partners. MLS PIN
- $559,9003 bd4 ba2.5k sqft35 Alvord St, South Hadley, MA 01075For SaleMLS ID #73556483, Nancy Hamel, William Raveis R.E. & Home Services. MLS PIN
- $450,0004 bd2 ba2.2k sqft390 State St, Amherst, MA 01002For SaleMLS ID #73518995, Heather Ferrari, William Raveis R.E. & Home Services. MLS PIN
- $699,0005 bd2 ba1.7k sqft155 Amity St, Amherst, MA 01002For SaleMLS ID #73537461, Heather Ferrari, William Raveis R.E. & Home Services. MLS PIN
- $599,0006 bd2 ba2.6k sqft6 Nash Hill Rd, Williamsburg, MA 01096For SaleMLS ID #73556522, Meghan McCormick, REMAX Connections - Easthampton. MLS PIN
- $559,0003 bd3 ba2.3k sqft169 Sheffield Dr, Belchertown, MA 01007For SaleMLS ID #73502021, Gretchen O'Neil, Coldwell Banker Community REALTORS®. MLS PIN
- $399,9004 bd2 ba1.8k sqft274 Sunderland Rd, Amherst, MA 01002For SaleMLS ID #73507601, Jacqui Zuzgo, 5 College REALTORS®. MLS PIN
- $575,0003 bd2 ba1.8k sqft16 Old Long Plain Rd, Leverett, MA 01054For SaleMLS ID #73526401, Team 413 of Coldwell Banker Realty, Coldwell Banker Realty - Western MA. MLS PIN
- $529,0003 bd3 ba2k sqft222 Granby Rd, Belchertown, MA 01007For SaleMLS ID #73552074, The Aimee Kelly Crew, eXp Realty LLC. MLS PIN
- $625,0003 bd2 ba1.5k sqft414 Mountain Rd, Holyoke, MA 01040For SaleMLS ID #73555378, The Neilsen Team, The Neilsen Team. MLS PIN
- $599,0003 bd2 ba1.5k sqft26 Gore Ave, Hatfield, MA 01038For SaleMLS ID #73511884, Amy Heflin, Keller Williams Realty. MLS PIN
- $550,0003 bd3 ba2.3k sqft55 Shaw St, Belchertown, MA 01007For SaleMLS ID #73529036, Patrick Hegarty, REMAX Connections - Belchertown. MLS PIN
