BUY 2 HOUSES FOR THE PRICE OF ONE. This sale is 2 houses on 1 lot. The front home is a single-story, featuring 3 large bedrooms, 1 office, and 2 bathrooms, completely rebuilt in 2026. The rear home is a newly constructed two-story, with 3 bedrooms and 2 bathrooms, completed in June 2026. Both homes are fully permitted, seismically reinforced, and designed with modern open floor plans featuring 9-foot ceilings. Enjoy spacious kitchens with large staggered islands, elegant porcelain-tiled bathrooms, tankless water heaters, and abundant windows that fill the interiors with natural light. Separate electric meters provide added convenience and flexibility. The professionally designed landscaping, mature trees, and long, wide driveway create a private and tranquil setting while offering ample parking. Located in the highly desirable Willow Glen neighborhood of San Jose, this unique property combines modern living, versatility, and exceptional curb appeal.
Active
Price cut: $242K (8/26)
$1,998,000
590 Minnesota Ave, San Jose, CA 95125
6beds
2,171sqft
Single Family Residence
Built in 2026
5,998 Square Feet Lot
$1,985,800 Zestimate®
$920/sqft
$-- HOA
What's special
Mature treesAmple parkingPrivate and tranquil settingElegant porcelain-tiled bathroomsProfessionally designed landscapingExceptional curb appealModern open floor plans
- 78 days
- 1,113
- 83
Zillow last checked:
Listing updated:
Listed by:
Iris Tran DRE #01372401 916-470-6067,
Windermere Signature Properties Elk Grove,
Thuy Nga Nguyen DRE #01476281 916-205-9450,
Windermere Signature Properties Elk Grove
Source: MetroList Services of CA,MLS#: 226077387Originating MLS: MetroList Services, Inc.
Facts & features
Interior
Bedrooms & bathrooms
- Bedrooms: 6
- Bathrooms: 4
- Full bathrooms: 4
Rooms
- Room types: Office, Great Room, Kitchen
Primary bedroom
- Features: Closet, Walk-In Closet, Sitting Area
Primary bathroom
- Features: Shower Stall(s), Skylight/Solar Tube, Stone, Tile, Walk-In Closet(s), Quartz, Window
Dining room
- Features: Skylight(s), Dining/Family Combo, Space in Kitchen
Kitchen
- Features: Pantry Closet, Quartz Counter, Island w/Sink
Heating
- Central
Cooling
- Central Air
Appliances
- Included: Gas Plumbed, Dishwasher, Disposal, Microwave, Free-Standing Gas Oven, Washer/Dryer Stacked Included
- Laundry: Gas Dryer Hookup, Inside
Features
- Flooring: Laminate
- Windows: Skylight(s)
- Has fireplace: No
Interior area
- Total structure area: 0
- Total interior livable area: 2,171 sqft
Video & virtual tour
Property
Parking
- Total spaces: 4
- Parking features: No Garage
- Uncovered spaces: 4
Accessibility
- Accessibility features: Kitchen Cabinets
Features
- Fencing: Back Yard
Lot
- Size: 5,998 Square Feet
- Features: Sprinklers In Front, Street Lights, Low Maintenance
Details
- Parcel number: 43414068
- Zoning: R18
- Special conditions: Standard
Construction
Type & style
- Home type: SingleFamily
- Architectural style: Contemporary
- Property subtype: Single Family Residence
Materials
- Plaster, Stucco, Wood Siding
- Foundation: Concrete
- Roof: Composition
Condition
- Year built: 2026
Utilities & green energy
- Electric: 220 Volts in Laundry
- Sewer: Public Sewer
- Water: Public
- Utilities for property: Internet Available, Natural Gas Available, Natural Gas Connected
Community & HOA
Location
- Region: San Jose
Financial & listing details
- Price per square foot: $920/sqft
- Tax assessed value: $1,247,820
- Price range: $2M - $2M
- Date on market: 6/18/2026
Estimated market value
$1,985,800
$1.89M - $2.09M
$5,852/mo
Price history
| Date | Event | Price |
|---|---|---|
| 8/26/2026 | Price change | $1,998,000-10.8%$920/sqft |
Source: MetroList Services of CA #226077387 Report a problem | ||
| 8/20/2026 | Listed for sale | $2,240,000-2%$1,032/sqft |
Source: MetroList Services of CA #226077387 Report a problem | ||
| 7/24/2026 | Listing removed | $2,285,000$1,053/sqft |
Source: MetroList Services of CA #226077387 Report a problem | ||
| 7/9/2026 | Listed for sale | $2,285,000$1,053/sqft |
Source: MetroList Services of CA #226077387 Report a problem | ||
| 6/23/2026 | Pending sale | $2,285,000$1,053/sqft |
Source: MetroList Services of CA #226077387 Report a problem | ||
| 6/18/2026 | Listed for sale | $2,285,000+84%$1,053/sqft |
Source: MetroList Services of CA #226077387 Report a problem | ||
| 6/5/2025 | Sold | $1,242,000+38%$572/sqft |
Source: Public Record Report a problem | ||
| 10/15/2019 | Sold | $900,000+0.1%$415/sqft |
Source:  MLSListings Inc #ML81763092 Report a problem MLSListings Inc #ML81763092 Report a problem | ||
| 9/16/2019 | Pending sale | $899,000$414/sqft |
Source: Real Estate Experts #ML81763092 Report a problem | ||
| 9/3/2019 | Price change | $899,000-10%$414/sqft |
Source: Real Estate Experts #ML81763092 Report a problem | ||
| 8/2/2019 | Listed for sale | $999,000+46.9%$460/sqft |
Source: Real Estate Experts #ML81763092 Report a problem | ||
| 3/12/2015 | Sold | $680,000-2.7%$313/sqft |
Source: Public Record Report a problem | ||
| 2/21/2015 | Pending sale | $699,000$322/sqft |
Source: Belveal Properties #81448420 Report a problem | ||
| 1/28/2015 | Listed for sale | $699,000+133%$322/sqft |
Source: Belveal Properties #81448420 Report a problem | ||
| 10/26/1999 | Sold | $300,000$138/sqft |
Source: Public Record Report a problem | ||
Public tax history
| Year | Property taxes | Tax assessment |
|---|---|---|
| 2026 | -- | $1,247,820 +26.8% |
| 2025 | $13,434 +6.1% | $984,277 +2% |
| 2024 | $12,666 +2% | $964,979 +2% |
| 2023 | $12,422 +1% | $946,059 +2% |
| 2022 | $12,303 +2.1% | $927,509 +2% |
| 2021 | $12,047 +2.3% | $909,323 +1% |
| 2020 | $11,775 | $900,000 +22.8% |
| 2019 | $11,775 +21.7% | $732,624 +2% |
| 2018 | $9,673 | $718,260 +2% |
| 2017 | $9,673 +0.8% | $704,177 +2% |
| 2016 | $9,592 +393.8% | $690,370 +906.6% |
| 2015 | $1,943 +31.8% | $68,584 +2% |
| 2014 | $1,474 | $67,242 +0.5% |
| 2013 | -- | $66,939 +2% |
| 2012 | -- | $65,628 +2% |
| 2011 | -- | $64,342 +0.8% |
| 2010 | -- | $63,862 -0.2% |
| 2009 | -- | $64,015 +2% |
| 2008 | -- | $62,761 +2% |
| 2007 | -- | $61,531 +2% |
| 2006 | -- | $60,326 +2% |
| 2005 | -- | $59,144 +2% |
| 2004 | -- | $57,985 +1.9% |
| 2003 | -- | $56,923 +2% |
| 2002 | -- | $55,808 +2% |
| 2001 | -- | $54,715 |
Find assessor info on the county website
Monthly payment
Est. payment
Payment breakdown
Explore the cost of this home by adjusting the details. Changes won't be saved.Climate risks
Neighborhood: Willow Glen
Similar homes
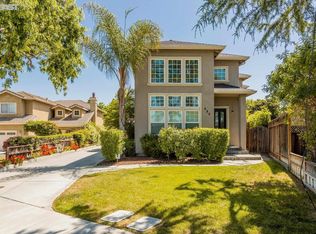
- $1,998,0005 bd5 ba2.9k sqft1705 Curtner Ave, San Jose, CA 95125For Sale
 MLS ID #ML82059718, Greenland Group. MLSListings Inc
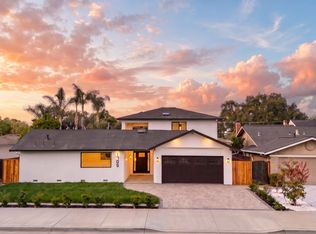
 - $1,990,0003 bd2 ba1.7k sqft1268 Sandra Dr, San Jose, CA 95125For Sale
 MLS ID #ML82055136, Lynsie Gridley. MLSListings Inc
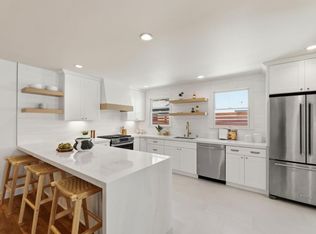
 - $1,899,9994 bd3 ba2k sqft661 Empey Way, San Jose, CA 95128For Sale
 MLS ID #ML82054720, Coco Tan. MLSListings Inc
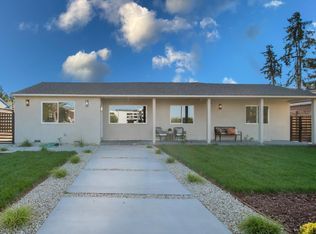
 - $1,500,0004 bd2 ba1.5k sqft369 W Virginia St, San Jose, CA 95125For Sale
 MLS ID #ML82057596, Michelle Huerta. MLSListings Inc
Local buyer's agents are ready to help
