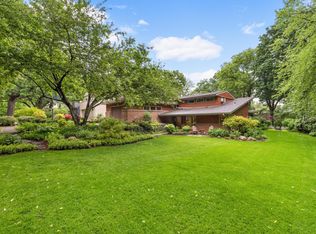
Welcome to 590 Montcalm Place, an extraordinary home nestled on one of Highland Park’s most storybook streets. Surrounded by nature yet perfectly positioned in the city, this one-of-a-kind home offers a rare blend of privacy, beauty, and timeless design.
Set on a stunning wooded lot, this 5-bedroom, 3-bathroom home is filled with thoughtful custom details and abundant natural light. Expansive windows frame serene views in every direction, creating a seamless connection between indoors and out. The open-concept main-level living is both inviting and functional, effortlessly uniting the living room, dining area, and kitchen, ideal for everyday living and memorable gatherings.
A true highlight, the sunroom is a breathtaking sanctuary wrapped in windows and skylights, bringing the outdoors in year-round. Step through the sliding doors onto the deck to enjoy your morning coffee or unwind in the gentle summer breeze.
The walkout lower level offers exceptional versatility, featuring a spacious family room with a wet bar, three additional bedrooms, a bathroom, and access to the attached three-car heated garage, perfect for guests and flexible living needs.
Outdoors, the oversized lot unfolds as a private oasis, featuring designer gardens and mature trees. Just below the main home, a charming 600 sq ft cottage offers an additional bedroom and bath. With vaulted ceilings, stone floors, kitchen and a cozy gas fireplace, the cottage offers endless possibilities as a guest retreat, private workspace, or separate living quarters.
Blending mid-century character with refined modern updates, this home is both timeless and distinctive. So many updates and enhancements, see supplements for the complete list. 590 Montcalm Place is more than a home; it’s a lifestyle. Great location, close to golf courses, shopping, dining, and services. Easy commute to either downtown Minneapolis or St. Paul and the MSP International Airport.
Closed
$1,200,000
590 Montcalm Pl, Saint Paul, MN 55116
6beds
4,192sqft
Single Family
Built in 1953
0.38 Acres Lot
$1,218,700 Zestimate®
$286/sqft
$4,798 Estimated rent
Home value
$1,218,700
$1.11M - $1.34M
$4,798/mo
Zestimate® history
Owner options
List your home for rent
$4,798/mo
Rent Zestimate®
Find your next renter with Zillow Rental Manager. Plus, with online applications, you can quickly screen prospective tenants – for free.
$4,798/mo
Rent Zestimate®
Refinance and save
$7,732/mo
Est. payment
Refinancing to a lower rate could help reduce your monthly payments and save thousands over the life of the loan.
$7,732/mo
Est. payment
Explore your selling options
Work with a Zillow partner agent
Leverage their expertise and Zillow's premium Showcase listings to get your home seen by more buyers.
Get startedList with your own agent
Get your home in front of millions of buyers by listing it on Zillow.
Learn how to do itSell it yourself
Take full control of how buyers see your home on Zillow by listing For Sale by Owner (FSBO).
List your homeWhat's special
Zillow last checked:
Listing updated:
Listed by:
Natalie P Williams 612-222-4471,
Fazendin REALTORS
Bought with:
Christopher J Micko
RE/MAX Results
Source: NorthstarMLS as distributed by MLS GRID,MLS#: 6773257
Facts & features
Interior
Bedrooms & bathrooms
- Bedrooms: 6
- Bathrooms: 4
- Full bathrooms: 1
- 3/4 bathrooms: 3
Bedroom
- Level: Main
- Area: 210 Square Feet
- Dimensions: 15x14
Bedroom 2
- Level: Main
- Area: 165 Square Feet
- Dimensions: 15x11
Bedroom 3
- Level: Lower
- Area: 120 Square Feet
- Dimensions: 12x10
Bedroom 4
- Level: Lower
- Area: 154 Square Feet
- Dimensions: 14x11
Bedroom 5
- Level: Lower
- Area: 130 Square Feet
- Dimensions: 13x10
Other
- Level: Lower
- Area: 486 Square Feet
- Dimensions: 27x18
Deck
- Level: Main
- Area: 242 Square Feet
- Dimensions: 22x11
Dining room
- Level: Main
- Area: 280 Square Feet
- Dimensions: 20x14
Other
- Level: Lower
- Area: 600 Square Feet
- Dimensions: 24x25
Kitchen
- Level: Main
- Area: 192 Square Feet
- Dimensions: 16x12
Living room
- Level: Main
- Area: 465 Square Feet
- Dimensions: 31x15
Sun room
- Level: Main
- Area: 400 Square Feet
- Dimensions: 20x20
Heating
- Baseboard, Forced Air
Cooling
- Central Air
Appliances
- Included: Cooktop, Dishwasher, Disposal, Double Oven, Dryer, Exhaust Fan, Gas Water Heater, Refrigerator, Stainless Steel Appliance(s), Wall Oven, Washer, Water Softener Owned
- Laundry: Lower Level, Laundry Room, Sink
Features
- Basement: Drain Tiled,Drainage System,Egress Window(s),Finished,Storage Space,Walk-Out Access
- Number of fireplaces: 3
- Fireplace features: Family Room, Gas, Living Room, Other
Interior area
- Total structure area: 4,192
- Total interior livable area: 4,192 sqft
- Finished area above ground: 2,660
- Finished area below ground: 1,532
Property
Parking
- Total spaces: 3
- Parking features: Attached, Floor Drain, Garage Door Opener, Heated Garage
- Attached garage spaces: 3
- Has uncovered spaces: Yes
- Details: Garage Dimensions (22x20)
Accessibility
- Accessibility features: None
Features
- Levels: One
- Stories: 1
- Patio & porch: Deck, Front Porch, Patio, Rear Porch
- Pool features: None
- Fencing: Full,Other
Lot
- Size: 0.38 Acres
- Dimensions: 16553
- Features: Tree Coverage - Medium
Details
- Additional structures: Guest House
- Foundation area: 2245
- Parcel number: 102823410053
- Zoning description: Residential-Single Family
Construction
Type & style
- Home type: SingleFamily
- Property subtype: Single Family
Materials
- Roof: Age 8 Years or Less,Asphalt
Condition
- New construction: No
- Year built: 1953
Utilities & green energy
- Electric: Circuit Breakers
- Gas: Natural Gas
- Sewer: City Sewer/Connected
- Water: City Water/Connected
Community & HOA
Community
- Subdivision: Gilberts Montcalm Place
HOA
- Has HOA: No
Location
- Region: Saint Paul
Financial & listing details
- Price per square foot: $286/sqft
- Tax assessed value: $1,113,600
- Annual tax amount: $21,906
- Date on market: 4/7/2026
- Cumulative days on market: 7 days
Price history
| Date | Event | Price |
|---|---|---|
| 5/12/2026 | Sold | $1,200,000$286/sqft |
Source:  NorthstarMLS as distributed by MLS GRID #6773257 Report a problem NorthstarMLS as distributed by MLS GRID #6773257 Report a problem | ||
| 4/17/2026 | Pending sale | $1,200,000$286/sqft |
Source: NorthstarMLS as distributed by MLS GRID #6773257 Report a problem | ||
| 4/10/2026 | Listed for sale | $1,200,000+54.8%$286/sqft |
Source: NorthstarMLS as distributed by MLS GRID #6773257 Report a problem | ||
| 10/27/2015 | Listing removed | $775,000$185/sqft |
Source: Keller Williams - Minneapolis Lakes #4613459 Report a problem | ||
| 10/9/2015 | Price change | $775,000-2.5%$185/sqft |
Source: Keller Williams - Minneapolis Lakes #4613459 Report a problem | ||
| 9/5/2015 | Price change | $795,000-9.1%$190/sqft |
Source: Keller Williams - Minneapolis Lakes #4613459 Report a problem | ||
| 6/19/2015 | Listed for sale | $875,000$209/sqft |
Source: Keller Williams - Minneapolis Lakes #4613459 Report a problem | ||
| 5/15/2006 | Sold | $875,000+195.6%$209/sqft |
Source: Public Record Report a problem | ||
| 2/1/2001 | Sold | $296,000+640%$71/sqft |
Source: Public Record Report a problem | ||
| 9/17/1998 | Sold | $40,000$10/sqft |
Source: Public Record Report a problem | ||
Public tax history
| Year | Property taxes | Tax assessment |
|---|---|---|
| 2025 | $19,056 +19.2% | $1,113,600 +7.1% |
| 2024 | $15,992 +3.4% | $1,039,900 +9.4% |
| 2023 | $15,468 +4.2% | $950,600 +4.7% |
| 2022 | $14,842 +2.4% | $907,500 +7.1% |
| 2021 | $14,494 -6.6% | $847,100 -1.1% |
| 2020 | $15,525 +21.3% | $856,900 +9.1% |
| 2019 | $12,795 | $785,200 |
| 2018 | $12,795 -0.6% | $785,200 +7.5% |
| 2017 | $12,878 | $730,600 |
| 2016 | $12,878 +102.5% | -- |
| 2015 | $6,359 -49.1% | $695,000 |
| 2014 | $12,500 +0.7% | -- |
| 2013 | $12,410 +1.9% | -- |
| 2012 | $12,176 +6.8% | -- |
| 2011 | $11,406 | -- |
| 2010 | -- | -- |
| 2009 | $10,566 +23% | -- |
| 2008 | $8,588 +21.9% | -- |
| 2007 | $7,044 +12.3% | -- |
| 2006 | $6,272 +26.6% | -- |
| 2005 | $4,956 +5.6% | -- |
| 2004 | $4,692 +35.5% | -- |
| 2003 | $3,462 +15.9% | -- |
| 2002 | $2,988 -31% | -- |
| 2001 | $4,328 +21.5% | -- |
| 2000 | $3,563 | -- |
Find assessor info on the county website
Neighborhood: Highland
Nearby homes
- $1,331,0004 bd3 ba3.9k sqft600 Montcalm Pl, Saint Paul, MN 55116Off Market
- $650,0002 bd3 ba2.5k sqft576 Montcalm Pl, Saint Paul, MN 55116Sold
- $176,0000.505 Acres587 Lexington Pkwy S, Saint Paul, MN 55116Off Market
- $781,0002 bd2 ba2.1k sqft608 Montcalm Pl, Saint Paul, MN 55116Off Market
- $366,7004 bd2 ba1.1k sqft603 Lexington Pkwy S, Saint Paul, MN 55116Off Market
- $1,104,9003 bd4 ba2.9k sqft570 Montcalm Pl, Saint Paul, MN 55116Off Market
- $1,971,6007 bd3 ba4.4k sqft589 Montcalm Pl, Saint Paul, MN 55116Off Market
- $411,5002 bd2 ba1.8k sqft607 Lexington Pkwy S, Saint Paul, MN 55116Off Market
Nearby schools
GreatSchools rating
- 4/10Expo for Excellence Elementary SchoolGrades: PK-5Distance: 0.7 mi
- 4/10Highland Middle SchoolGrades: 6-8Distance: 1.3 mi
- 8/10Highland Park Senior High SchoolGrades: 9-12Distance: 1.4 mi
Get a cash offer in 3 minutes
Find out how much your home could sell for in as little as 3 minutes with a no-obligation cash offer.
Estimated market value
$1,218,700
Get a cash offer in 3 minutes
Find out how much your home could sell for in as little as 3 minutes with a no-obligation cash offer.
Estimated market value
$1,218,700
- Minnesota
- Ramsey County
- Saint Paul
- 55116
- Highland
- 590 Montcalm Pl
Nearby cities
Nearby neighborhoods
Nearby zip codes
Other Saint Paul Topics
