Welcome to 590 N 17th St, a charming Cape Cod-style home offering the perfect blend of character, location, and opportunity in the heart of Noblesville. Situated just a few blocks north of downtown, this home invites you to enjoy the best of suburban living with walkable access to quaint shops, restaurants, and the vibrant local scene. Families will love the convenience of being minutes from Noblesville East Middle School, Noblesville High School, and the beautiful Forest Park, with everyday shopping and dining along US 32 and US 37 just a short drive away. This inviting home features three bedrooms, two full bathrooms, a finished basement, and a spacious corner lot with a private, fully fenced backyard and large storage shed. Inside, you'll find an open kitchen, a lovely three-seasons room perfect for relaxing year-round, and an attached two-car garage for added convenience. Two bedrooms are located on the main level, with a third upstairs, offering a flexible and functional layout for families of all sizes. The home has been well maintained over the years and is move-in ready, but with a few cosmetic updates, it has the potential to truly shine. For investors, the possibilities are endless. Whether you're looking to flip, renovate and rent, or explore mid-term or short-term furnished rental strategies, the home's proximity to Riverview Health, Community Health hospitals, downtown Noblesville, and Ruoff Music Center makes it an excellent candidate for strong returns. Plus, with no HOA restrictions, you'll have the flexibility to maximize its potential. Whether you're looking for your next family home or a promising investment, 590 N 17th St offers location, lifestyle, and opportunity all in one. Don't miss your chance to make it yours!
Sold
$205,000
590 N 17th St, Noblesville, IN 46060
3beds
2,234sqft
Residential, Single Family Residence
Built in 1953
8,276 Square Feet Lot
$211,500 Zestimate®
$92/sqft
$2,117 Estimated rent
Home value
$211,500
$199,000 - $224,000
$2,117/mo
Zestimate® history
Owner options
List your home for rent
$2,117/mo
Rent Zestimate®
Find your next renter with Zillow Rental Manager. Plus, with online applications, you can quickly screen prospective tenants – for free.
$2,117/mo
Rent Zestimate®
Refinance and save
$1,358/mo
Est. payment
Refinancing to a lower rate could help reduce your monthly payments and save thousands over the life of the loan.
$1,358/mo
Est. payment
Explore your selling options
Work with a Zillow partner agent
Leverage their expertise and Zillow's premium Showcase listings to get your home seen by more buyers.
Get startedList with your own agent
Get your home in front of millions of buyers by listing it on Zillow.
Learn how to do itSell it yourself
Take full control of how buyers see your home on Zillow by listing For Sale by Owner (FSBO).
List your homeWhat's special
Lovely three-seasons roomOpen kitchenPrivate fully fenced backyard
Zillow last checked:
Listing updated:
Listed by:
Peter Stewart 317-450-9202,
Keller Williams Indpls Metro N
Bought with:
Stephanie Evelo
Keller Williams Indy Metro NE
Terrance Perkey
Keller Williams Indy Metro NE
Source: MIBOR as distributed by MLS GRID,MLS#: 22033160
Facts & features
Interior
Bedrooms & bathrooms
- Bedrooms: 3
- Bathrooms: 2
- Full bathrooms: 2
- Main level bathrooms: 1
- Main level bedrooms: 2
Primary bedroom
- Features: Hardwood
- Level: Main
- Area: 144 Square Feet
- Dimensions: 12x12
Bedroom 2
- Features: Hardwood
- Level: Main
- Area: 180 Square Feet
- Dimensions: 10x18
Bedroom 3
- Features: Carpet
- Level: Upper
- Area: 150 Square Feet
- Dimensions: 15x10
Dining room
- Features: Laminate
- Level: Main
- Area: 132 Square Feet
- Dimensions: 12x11
Kitchen
- Features: Laminate
- Level: Main
- Area: 180 Square Feet
- Dimensions: 15x12
Living room
- Features: Hardwood
- Level: Main
- Area: 192 Square Feet
- Dimensions: 16x12
Sun room
- Features: Other
- Level: Main
- Area: 100 Square Feet
- Dimensions: 10x10
Heating
- Forced Air, Natural Gas
Appliances
- Included: Electric Cooktop, Dishwasher, Disposal, MicroHood, Electric Oven, Refrigerator, Gas Water Heater
- Laundry: In Basement
Features
- Attic Pull Down Stairs, Breakfast Bar, Hardwood Floors
- Flooring: Hardwood
- Basement: Partially Finished
- Attic: Pull Down Stairs
Interior area
- Total structure area: 2,234
- Total interior livable area: 2,234 sqft
- Finished area below ground: 648
Property
Parking
- Total spaces: 1
- Parking features: Attached
- Attached garage spaces: 1
- Details: Garage Parking Other(Service Door)
Features
- Levels: One and One Half
- Stories: 1
- Patio & porch: Glass Enclosed
- Fencing: Fenced,Fence Full Rear,Privacy
Lot
- Size: 8,276 Square Feet
- Features: Corner Lot, Sidewalks, Street Lights, Mature Trees
Details
- Additional structures: Barn Mini
- Parcel number: 290731401003000013
- Other equipment: Radon System
- Horse amenities: None
Construction
Type & style
- Home type: SingleFamily
- Architectural style: Cape Cod
- Property subtype: Residential, Single Family Residence
Materials
- Aluminum Siding
- Foundation: Block
Condition
- New construction: No
- Year built: 1953
Utilities & green energy
- Water: Municipal/City
Community & HOA
Community
- Subdivision: Pleasant Acres
HOA
- Has HOA: No
Location
- Region: Noblesville
Financial & listing details
- Price per square foot: $92/sqft
- Tax assessed value: $241,400
- Annual tax amount: $2,692
- Date on market: 4/21/2025
- Cumulative days on market: 2 days
Price history
| Date | Event | Price |
|---|---|---|
| 5/14/2025 | Sold | $205,000+3%$92/sqft |
Source:  MIBOR as distributed by MLS GRID #22033160 Report a problem MIBOR as distributed by MLS GRID #22033160 Report a problem | ||
| 4/23/2025 | Pending sale | $199,000$89/sqft |
Source: MIBOR as distributed by MLS GRID #22033160 Report a problem | ||
| 4/21/2025 | Listed for sale | $199,000+31.8%$89/sqft |
Source: MIBOR as distributed by MLS GRID #22033160 Report a problem | ||
| 7/8/2016 | Sold | $151,000+9.8%$68/sqft |
Source: MIBOR as distributed by MLS GRID #21413259 Report a problem | ||
| 5/29/2009 | Sold | $137,500$62/sqft |
Source: MIBOR as distributed by MLS GRID #2919371 Report a problem | ||
| 4/26/2009 | Listed for sale | $137,500$62/sqft |
Source: Century 21 #2919371 Report a problem | ||
Public tax history
| Year | Property taxes | Tax assessment |
|---|---|---|
| 2025 | $2,691 -1% | $241,400 +9% |
| 2024 | $2,719 +21% | $221,400 |
| 2023 | $2,248 +23.4% | $221,400 +22% |
| 2022 | $1,822 -4.2% | $181,500 +20.9% |
| 2021 | $1,903 +10.9% | $150,100 -2.5% |
| 2020 | $1,716 -1% | $153,900 +7% |
| 2019 | $1,734 +6.6% | $143,800 +1.6% |
| 2018 | $1,626 -1.1% | $141,500 +0.9% |
| 2017 | $1,643 +0.8% | $140,200 +0.7% |
| 2016 | $1,631 +4% | $139,200 +4.9% |
| 2014 | $1,568 +3.3% | $132,700 |
| 2013 | $1,519 +1.6% | $132,700 +1.9% |
| 2012 | $1,494 -2.3% | $130,200 -0.6% |
| 2011 | $1,530 +1.6% | $131,000 |
| 2010 | $1,506 +30.3% | $131,000 +8.5% |
| 2009 | $1,156 -0.8% | $120,700 |
| 2007 | $1,165 -16.7% | $120,700 -1.3% |
| 2006 | $1,399 | $122,300 +18.6% |
| 2005 | -- | $103,100 +123.2% |
| 2002 | $1,017 +4.4% | $46,200 +200% |
| 2001 | $974 | $15,400 |
Find assessor info on the county website
Neighborhood: 46060
Nearby homes
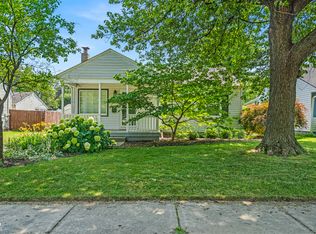
- $304,0003 bd2 ba1.7k sqft572 N 17th St, Noblesville, IN 46060Sold
- $247,2002 bd1 ba1.3k sqft554 N 17th St, Noblesville, IN 46060Off Market
- $310,0003 bd2 ba1.7k sqft591 James Dr, Noblesville, IN 46060Off Market
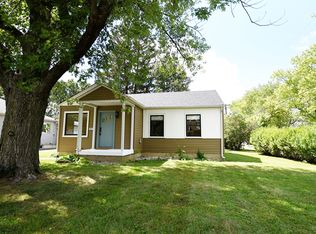
- $225,0003 bd1 ba1.7k sqft591 N 17th St, Noblesville, IN 46060Sold
- $246,3003 bd1 ba1k sqft573 James Dr, Noblesville, IN 46060Off Market
- $291,0003 bd2 ba2.5k sqft536 N 17th St, Noblesville, IN 46060Off Market
- $230,7003 bd1 ba848 sqft573 N 17th St, Noblesville, IN 46060Off Market
- $232,8003 bd1 ba1.2k sqft555 James Dr, Noblesville, IN 46060Off Market
Nearby schools
GreatSchools rating
- 8/10North Elementary SchoolGrades: PK-5Distance: 0.4 mi
- 8/10Noblesville Middle SchoolGrades: 6-8Distance: 0.4 mi
- 10/10Noblesville High SchoolGrades: 9-12Distance: 0.4 mi
Get a cash offer in 3 minutes
Find out how much your home could sell for in as little as 3 minutes with a no-obligation cash offer.
Estimated market value
$211,500
Get a cash offer in 3 minutes
Find out how much your home could sell for in as little as 3 minutes with a no-obligation cash offer.
Estimated market value
$211,500
- Indiana
- Hamilton County
- Noblesville
- 46060
- 590 N 17th St
Nearby cities
Nearby neighborhoods
Nearby zip codes
Other Noblesville Topics
