Skip main navigation
Under contract
  • Listed by: Feigen Realty Group • Janet Wiley-Green • Contact: 951-257-9930
    Price cut: $4K (7/1)
    $495,000

    590 N Hemet St, Hemet, CA 92544

    4beds
    2,275sqft
    : 
    Loading
    Get pre-qualified
    Single Family Residence
    Built in 1959
    0.28 Acres Lot
    $495,400 Zestimate®
    $218/sqft
    $-- HOA

    What's special

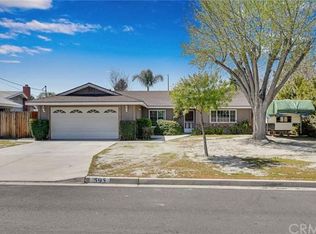
    Welcome to this beautifully remodeled home located at 590 N. Hemet Street in Hemet, Ca. Originally built in 1959, this spacious 4-bedroom, 1.75-bath home blends timeless charm with extensive modern upgrades throughout. Offering approximately 2,275 square feet of living space on a huge 12,196 sq. ft. lot (0.28 acres), this property features RV access, a wrap-around driveway, and endless possibilities. Step inside to an inviting open-concept floor plan featuring a spacious living room (with crown molding) and surround sound, flowing seamlessly into the kitchen and dining area. The upgraded kitchen boasts tile floors, granite countertops, abundant custom cabinetry, rollout shelving in all base cabinets, recessed lighting, and under-cabinet lighting — perfect for both everyday living and entertaining. The sunken oversized family room showcases a cozy fireplace, track lighting, and plenty of room for gatherings. The primary suite features French doors with direct access to the lushly landscaped backyard, a custom space-saving closet system, and nearby indoor laundry with gas dryer hookup. The thoughtfully designed floor plan includes three additional bedrooms and two updated bathrooms, including a three-quarter bath with stall shower that has dual shower heads, and a full bath with tub/shower combination. Energy efficiency is a major bonus with two solar systems featuring 27 solar panels, two Tesla Powerwall 3 backup batteries, and a Tesla Gateway system for added energy storage and backup capability. Outside, the front yard is landscaped with drought tolerant plants and has grapefruit & pomegranate trees. Enjoy privacy in the beautifully landscaped, gated backyard, complete with a fire pit, four orange trees, Two Alumawood patio covers, one with ceiling fans & lights. The oversized detached two-car garage offers excellent ADU potential (buyer to verify), and an additional storage shed attached to garage. Additional highlights include, Security lighting, RV parking/access and easy pull-through driveway convenience. Great location for commutiers too! This move-in ready property offers comfort, functionality, and outdoor space rarely found at this price point!
    64 days
    |
    753
    |
    58
    |

    Zillow last checked:

    Listing updated:

    Listed by:

    Janet Wiley-Green DRE #01371783 951-551-2155,

    Feigen Realty Group

    Source: CRMLS,MLS#: SW26101619MLS LogoOriginating MLS: California Regional MLS

      Facts & features

      Interior

      Bedrooms & bathrooms
      • Bedrooms: 4
      • Bathrooms: 2
      • Full bathrooms: 1
      • 3/4 bathrooms: 1
      • Main level bathrooms: 2
      • Main level bedrooms: 4
      Rooms
      • Room types: Bonus Room, Basement, Center Hall, Converted Bedroom, Den, Family Room, Great Room, Kitchen, Laundry, Living Room, Office, Other, Dining Room
      Bathroom
      • Features: Bathtub, Separate Shower, Tub Shower, Upgraded, Walk-In Shower
      Family room
      • Features: Separate Family Room
      Kitchen
      • Features: Granite Counters, Kitchen Island, Kitchen/Family Room Combo, Pots & Pan Drawers, Remodeled, Updated Kitchen
      Other
      • Features: Walk-In Closet(s)
      Heating
      • Central
      Cooling
      • Central Air, Wall/Window Unit(s)
      Appliances
      • Included: Dishwasher, Gas Oven, Gas Range, Gas Water Heater
      • Laundry: Gas Dryer Hookup, Inside, Laundry Room
      Features
      • Breakfast Bar, Breakfast Area, Ceiling Fan(s), Crown Molding, Separate/Formal Dining Room, Eat-in Kitchen, Granite Counters, Country Kitchen, Recessed Lighting, Sunken Living Room, Track Lighting, Walk-In Closet(s)
      • Flooring: Carpet, Tile
      • Doors: Mirrored Closet Door(s), Panel Doors
      • Has basement: Yes
      • Has fireplace: Yes
      • Fireplace features: Family Room
      • Common walls with other units/homes: No Common Walls
      Interior area
      • Total interior livable area: 2,275 sqft

      Property

      Parking
      • Total spaces: 2
      • Parking features: Garage
      • Garage spaces: 2
      Accessibility
      • Accessibility features: Grab Bars
      Features
      • Levels: One
      • Stories: 1
      • Entry location: 1
      • Patio & porch: Concrete, Covered, Open, Patio
      • Pool features: None
      • Spa features: None
      • Fencing: Block,Chain Link,Wood
      • Has view: Yes
      • View description: Mountain(s), Neighborhood
      Lot
      • Size: 0.28 Acres
      • Features: Back Yard, Desert Front, Front Yard, Sprinklers In Rear, Sprinklers In Front, Lawn, Landscaped, Sprinklers Timer
      Details
      • Parcel number: 551111018
      • Special conditions: Standard

      Construction

      Type & style
      • Home type: SingleFamily
      • Architectural style: Contemporary
      • Property subtype: Single Family Residence
      Materials
      • Stucco
      • Roof: Composition
      Condition
      • New construction: No
      • Year built: 1959

      Utilities & green energy

      • Electric: 220 Volts in Kitchen, Photovoltaics Third-Party Owned
      • Sewer: Public Sewer
      • Water: Public
      • Utilities for property: Electricity Connected, Natural Gas Connected, Sewer Connected, Water Connected

      Community & HOA

      Community
      • Features: Suburban
      Location
      • Region: Hemet

      Financial & listing details

      • Price per square foot: $218/sqft
      • Tax assessed value: $183,934
      • Annual tax amount: $2,035
      • Date on market: 5/14/2026
      • Cumulative days on market: 64 days
      • Listing terms: Cash,Conventional,FHA,Fannie Mae,Freddie Mac,Submit,VA Loan
      • Road surface type: Paved

        Estimated market value

        $495,400

        $471,000 - $520,000

        $2,918/mo

        Price history

        DateEventPrice
        7/3/2026Contingent$495,000$218/sqft
        Source: CRMLS #SW26101619 Report a problem
        7/1/2026Price change$495,000-0.8%$218/sqft
        Source: CRMLS #SW26101619 Report a problem
        6/16/2026Listed for sale$499,000$219/sqft
        Source: CRMLS #SW26101619 Report a problem
        6/12/2026Contingent$499,000$219/sqft
        Source: CRMLS #SW26101619 Report a problem
        5/28/2026Price change$499,000-7.4%$219/sqft
        Source: CRMLS #SW26101619 Report a problem
        5/14/2026Listed for sale$539,000+12.3%$237/sqft
        Source: CRMLS #SW26101619 Report a problem
        4/24/2026Listing removed--
        Source: Owner Report a problem
        4/2/2026Price change$479,990-1%$211/sqft
        Source: Owner Report a problem
        3/22/2026Price change$485,000-4.4%$213/sqft
        Source: Owner Report a problem
        3/13/2026Price change$507,500-4.2%$223/sqft
        Source: Owner Report a problem
        3/8/2026Price change$529,900-3.6%$233/sqft
        Source: Owner Report a problem
        3/5/2026Listed for sale$549,500$242/sqft
        Source: Owner Report a problem

        Public tax history

        YearProperty taxesTax assessment
        2025$2,035 +2%$183,934 +2%
        2024$1,995 +1.4%$180,329 +2%
        2023$1,967 +2%$176,794 +2%
        2022$1,927 +1.8%$173,329 +2%
        2021$1,894 +1.1%$169,931 +1%
        2020$1,873 +2.3%$168,190 +2%
        2019$1,831 +3.3%$164,893 +2%
        2018$1,773 +1.3%$161,661 +2%
        2017$1,750 $158,493 +2%
        2016$1,750 +1.2%$155,386 +1.5%
        2015$1,729 +4.8%$153,054 +2%
        2014$1,650 $150,058 +0.5%
        2013-- $149,381 +2%
        2012-- $146,453 +2%
        2011-- $143,582 +0.8%
        2010-- $142,511 -0.2%
        2009-- $142,851 +2%
        2008-- $140,051 +75.1%
        2007-- $79,973 -40.6%
        2006-- $134,615 +2%
        2005-- $131,977 +3.9%
        2003-- $127,020 +2%
        2002-- $124,530
        Find assessor info on the county website

        Monthly payment

        Est. payment

        Payment breakdown

        Explore the cost of this home by adjusting the details. Changes won't be saved.
        All calculations are estimates and provided by Zillow, Inc. for informational purposes only. Actual amounts may vary.
        HOA fees may include property taxes on listings classified as Co-Ops. Contact the listing agent and/or owner for fee details.
        Mortgage interest rates are dependent on a number of factors, including credit score, down payment, and repayment length. Interest rate data provided by Zillow Group Marketplace, Inc. as of 1/1/1970 from various mortgage lenders with which we have lead or other similar arrangements; the Estimated Payment is an average of those rates.
        See how much you could borrow to make a competitive offer.

        Climate risks

        Neighborhood: 92544

        Getting around

        29 / 100
        Car-Dependent
        38 / 100
        Somewhat Bikeable

        Nearby schools

        GreatSchools rating
        Schools provided by the listing agent
        • High: Hemet

        Source: CRMLS. This data may not be complete. We recommend contacting the local school district to confirm school assignments for this home.

        A local agent can set up tours, give advice and negotiate with sellers.

        Browse local experts

        Similar homes

          1. Local buyer's agents are ready to help