Skip main navigation
Off market
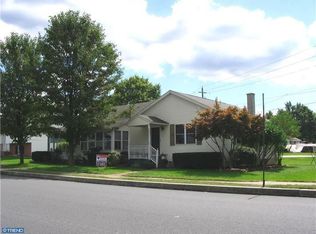
Street View
  • $370,200

    590 N Richmond St, Fleetwood, PA 19522

    3beds
    2,070sqft
    SingleFamily
    Built in 1977
    0.37 Acres Lot
    $370,200 Zestimate®
    $179/sqft
    $2,261 Estimated rent

    Home value

    $370,200

    $352,000 - $389,000

    $2,261/mo

    Zestimate® history
    Loading
    Loading...

    Owner options

    List your home for rent

    $2,261/mo

    Rent Zestimate®

    Find your next renter with Zillow Rental Manager. Plus, with online applications, you can quickly screen prospective tenants – for free.

    Learn more

    $2,261/mo

    Rent Zestimate®

    Refinance and save

    $2,489/mo

    Est. payment

    Refinancing to a lower rate could help reduce your monthly payments and save thousands over the life of the loan.

    See today's rates

    $2,489/mo

    Est. payment

    Explore your selling options

    Work with a Zillow partner agent

    Leverage their expertise and Zillow's premium Showcase listings to get your home seen by more buyers.

    Get started

    List with your own agent

    Get your home in front of millions of buyers by listing it on Zillow.

    Learn how to do it

    Sell it yourself

    Take full control of how buyers see your home on Zillow by listing For Sale by Owner (FSBO).

    List your home

    What's special

    This bi-level is conveniently located across from Fleetwood Middle and High Schools, and is a quick walk to the pool and park. A spacious back yard gives everyone plenty of room to roam. Relax or entertain outdoors on the patio or the elevated 16x24' deck. Open concept kitchen features a dining area, breakfast bar, and upgraded stainless steel appliances. Sliding glass doors off the dining area give access to the deck so your grill isn't too far away. The main floor bathroom has plenty of storage for all your family's necessities, along with and updated vanity top and brushed nickel fixtures. Third bedroom features a recessed sleeping area built into the wall that anyone will adore. Lower level family room features a brick fireplace with a wood stove, and has plenty of space for everyone to stretch out in the extra seating areas or office space. Bonus room on the lower level could be an optional 4th bedroom or office. Guests can take advantage of an additional full bathroom on this floor. Lower level walks out to the patio and back yard. Attached 2 car garage makes carrying groceries in a breeze. Both the main level and garage have pull down stairs to access attic storage, for all your seasonal needs. Plenty of parking in the driveway will accommodate your guests. A great place to call home!

    This property is not currently displayed as for sale or rent on Zillow. This may be different from what's on other websites or public sources.

    Facts & features

    Interior

    Bedrooms & bathrooms
    • Bedrooms: 3
    • Bathrooms: 2
    • Full bathrooms: 2
    Heating
    • Baseboard, Other
    Cooling
    • Wall
    Appliances
    • Included: Dishwasher, Range / Oven, Refrigerator
    Features
    • Flooring: Carpet, Linoleum / Vinyl
    • Basement: Finished
    • Has fireplace: Yes
    Interior area
    • Total interior livable area: 2,070 sqft

    Property

    Parking
    • Total spaces: 3
    • Parking features: Garage - Attached, Off-street
    Features
    • Exterior features: Vinyl, Brick
    Lot
    • Size: 0.37 Acres
    Details
    • Parcel number: 44543111551528

    Construction

    Type & style
    • Home type: SingleFamily
    Materials
    • steel
    • Roof: Asphalt
    Condition
    • Year built: 1977

    Community & HOA

    Location
    • Region: Fleetwood

    Financial & listing details

    • Price per square foot: $179/sqft
    • Tax assessed value: $120,000
    • Annual tax amount: $6,225

    Price history

    DateEventPrice
    2/28/2018Sold$185,000+0.1%$89/sqft
    Source: GLVR #565779 Report a problem
    1/31/2018Pending sale$184,900$89/sqft
    Source: CENTURY 21 Gold #7093441 Report a problem
    1/5/2018Price change$184,900-1.4%$89/sqft
    Source: CENTURY 21 Gold #7093441 Report a problem
    12/8/2017Listed for sale$187,500$91/sqft
    Source: C-21 Gold #1004290087 Report a problem

    Public tax history

    YearProperty taxesTax assessment
    2025$6,225 +3.9%$120,000
    2024$5,989 +3.5%$120,000
    2023$5,786 +1%$120,000
    2022$5,726 $120,000
    2021$5,726 +1.1%$120,000
    2020$5,666 $120,000
    2019$5,666 +1.6%$120,000
    2018$5,576 +2.3%$120,000
    2017$5,452 +246.7%$120,000
    2016$1,573 $120,000
    2015$1,573 $120,000
    2014-- $120,000
    2013-- $120,000
    2012-- $120,000
    2011-- $120,000
    2010-- $120,000
    2009-- $120,000
    2008-- $120,000
    2007-- $120,000
    2006-- $120,000
    2005-- $120,000
    2004-- $120,000
    2003-- $120,000
    2002-- $120,000
    2000-- $120,000
    Find assessor info on the county website

    Neighborhood: 19522

    Nearby schools

    GreatSchools rating
    Schools provided by the listing agent
    • District: Fleetwood Area

    Source: The MLS. This data may not be complete. We recommend contacting the local school district to confirm school assignments for this home.

    Get a cash offer in 3 minutes
    Find out how much your home could sell for in as little as 3 minutes with a no-obligation cash offer.
    Estimated market value
    $370,200
    Get a cash offer in 3 minutes
    Find out how much your home could sell for in as little as 3 minutes with a no-obligation cash offer.
    Estimated market value
    $370,200