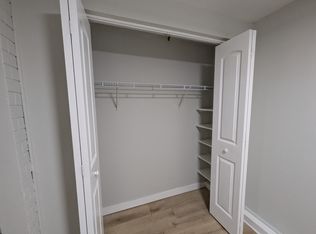
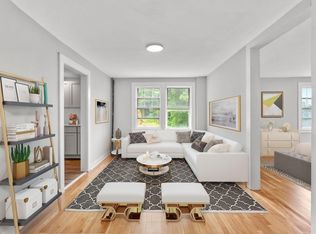
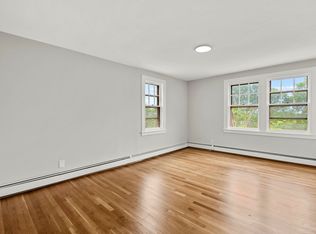
Charming Brick Two-Family That Lives Like a Single-Family Home - Spacious and Affordable! Why choose between space and budget when you can have both? This beautifully maintained brick two-family home offers the comfort, layout, and curb appeal of a single-family residence-at a price point that makes sense. The main unit is designed for easy living, featuring a bright, updated kitchen with SS appliances, quartz and plenty of room to cook, gather, and entertain. Three generously sized bedrooms and a stylish full bathroom provide the space today's buyers are looking. Downstairs, a finished basement gives valuable extra living space-plus a convenient half bath. It's the kind of bonus space that truly sets this home apart in both size and value. A tandem 2-car garage adds everyday convenience and additional storage, making life just that much easier. The second floor unit offers even more flexibility and affordability potential. This private one-bedroom apartment has an open floor plan with full bathroom/laundry-ideal for rental income to offset your mortgage, multi-generational living, or hosting guests comfortably. With its combination of generous living space, move-in-ready condition, and built-in income opportunity, this home delivers exceptional value. It's a rare chance to own a property that feels larger, lives easier, and costs less than you might expect. Don't miss out-homes that offer this much space and affordability don't come around often!
Sold for $365,000
Zillow last checked:
Listing updated:
Bought with:
Christine Bilbraut, RES.0826956
Century 21 Classic Homes
Michael DiBenigno
Century 21 Classic Homes
Source: Smart MLS,MLS#: 24173222
Price history
| Date | Event | Price |
|---|---|---|
| 9/15/2026 | Sold | $365,000+0%$184/sqft |
Source:  Smart MLS #24173222 Report a problem Smart MLS #24173222 Report a problem | ||
| 9/10/2026 | Pending sale | $364,900$184/sqft |
Source: Smart MLS #24173222 Report a problem | ||
| 5/6/2026 | Price change | $364,900+0.2%$184/sqft |
Source: Smart MLS #24173222 Report a problem | ||
| 4/28/2026 | Price change | $364,000-5.2%$184/sqft |
Source: Smart MLS #24145135 Report a problem | ||
| 12/16/2025 | Listed for sale | $384,000+42.3%$194/sqft |
Source: Smart MLS #24145135 Report a problem | ||
| 4/20/2023 | Sold | $269,900$136/sqft |
Source: Smart MLS #170540653 Report a problem | ||
| 3/23/2023 | Contingent | $269,900$136/sqft |
Source: Smart MLS #170540653 Report a problem | ||
| 1/29/2023 | Pending sale | $269,900$136/sqft |
Source:  RE/MAX International #170540653 Report a problem RE/MAX International #170540653 Report a problem | ||
| 1/16/2023 | Listed for sale | $269,900$136/sqft |
Source: RE/MAX International #170540653 Report a problem | ||
| 1/7/2023 | Pending sale | $269,900$136/sqft |
Source: RE/MAX International #170540653 Report a problem | ||
| 12/28/2022 | Listed for sale | $269,900+784.9%$136/sqft |
Source: Smart MLS #170540653 Report a problem | ||
| 1/28/2011 | Sold | $30,500-12.9%$15/sqft |
Source: Smart MLS #98485108 Report a problem | ||
| 12/11/2010 | Listed for sale | $35,000-58.8%$18/sqft |
Source: isNowListed.com Report a problem | ||
| 9/2/2010 | Listing removed | $85,000$43/sqft |
Source: Rupwani Associates #V984719 Report a problem | ||
| 8/21/2010 | Listed for sale | $85,000$43/sqft |
Source: isNowListed.com Report a problem | ||
| 2/22/2010 | Listing removed | $85,000$43/sqft |
Source: Rupwani Associates #V984719 Report a problem | ||
| 2/20/2010 | Listed for sale | $85,000-37%$43/sqft |
Source: Rupwani Associates #V984719 Report a problem | ||
| 10/3/2005 | Sold | $135,000-4.9%$68/sqft |
Source: Public Record Report a problem | ||
| 8/8/1989 | Sold | $142,000$72/sqft |
Source: Public Record Report a problem | ||
Sell for more on Zillow
Get a Zillow Showcase℠ listing at no additional cost and you could sell for .
$365,000
2% more
+$7,300
With Zillow Showcase(estimated)
$372,300
