Skip main navigation
Off market
Street View
  • $1,503,400

    590 N Williams St, Denver, CO 80218

    3beds
    3,165sqft
    SingleFamily
    Built in 1915
    4,329 Square Feet Lot
    $1,503,400 Zestimate®
    $475/sqft
    $3,933 Estimated rent

    Home value

    $1,503,400

    $1.40M - $1.64M

    $3,933/mo

    Zestimate® history
    Loading
    Loading...

    Owner options

    List your home for rent

    $3,933/mo

    Rent Zestimate®

    Find your next renter with Zillow Rental Manager. Plus, with online applications, you can quickly screen prospective tenants – for free.

    Learn more

    $3,933/mo

    Rent Zestimate®

    Refinance and save

    $6,970/mo

    Est. payment

    Refinancing to a lower rate could help reduce your monthly payments and save thousands over the life of the loan.

    See today's rates

    $6,970/mo

    Est. payment

    Explore your selling options

    Work with a Zillow partner agent

    Leverage their expertise and Zillow's premium Showcase listings to get your home seen by more buyers.

    Get started

    List with your own agent

    Get your home in front of millions of buyers by listing it on Zillow.

    Learn how to do it

    Sell it yourself

    Take full control of how buyers see your home on Zillow by listing For Sale by Owner (FSBO).

    List your home

    What's special

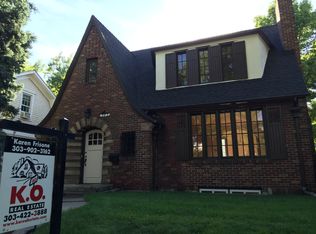
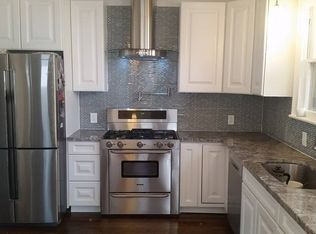
    Located on one of the prettiest streets in North Country Club. Called Dollhouse Row, this Williams Parkway home has been beautifully and recently updated. A gorgeous new kitchen with crisp white cabinetry and stainless steel appliances flows to the spacious dining and living rooms. Classic original details have been preserved throughout with wonderful moldings, built in shelving and a charming fireplace. The main floor also has a light bright sunroom, updated powder room and a lovely foyer with a storybook staircase. Upstairs there are 3 large bedrooms, one with a bonus play room attached and two updated bathrooms. The basement has a large family room with fireplace, and another bathroom as well as great storage space. Rare for dollhouse row, there is a large outdoor area to the south of the house accessible from the kitchen and a garage accessible from Williams. The location within the Bromwell Elementary and East High School boundaries, close proximity to Cherry Creek and Downtown make this a rare find for the price in the area!

    This property is off market, which means it's not currently listed for sale or rent on Zillow. This may be different from what's available on other websites or public sources.

    Facts & features

    Interior

    Bedrooms & bathrooms
    • Bedrooms: 3
    • Bathrooms: 4
    • Full bathrooms: 1
    • 3/4 bathrooms: 2
    • 1/2 bathrooms: 1
    Heating
    • Other, Gas
    Cooling
    • Central
    Appliances
    • Included: Dishwasher, Dryer, Garbage disposal, Microwave, Range / Oven, Refrigerator, Washer
    • Laundry: Sink
    Features
    • Ceiling Fan(s), Walk-In Closet(s), Granite Counters, Entrance Foyer, Master Suite, Marble Counters
    • Flooring: Carpet, Hardwood
    • Windows: Double Pane Windows, Skylight(s)
    • Basement: Finished
    • Has fireplace: Yes
    • Fireplace features: Family Room, Living Room
    Interior area
    • Total interior livable area: 3,165 sqft
    • Finished area below ground: 904.00

    Property

    Parking
    • Total spaces: 1
    • Parking features: Garage - Attached
    Features
    • Patio & porch: Patio, Covered, Front Porch
    • Exterior features: Brick
    • Fencing: Partial
    • Has view: Yes
    • View description: Mountain
    Lot
    • Size: 4,329 Square Feet
    • Features: Level, Corner Lot, Landscaped
    Details
    • Parcel number: 0511106001000
    • Zoning description: U-SU-C

    Construction

    Type & style
    • Home type: SingleFamily
    • Architectural style: Traditional
    Materials
    • Roof: Composition
    Condition
    • Year built: 1915

    Utilities & green energy

    • Sewer: Public Sewer
    • Water: Public

    Community & HOA

    Community
    • Security: Security System
    Location
    • Region: Denver

    Financial & listing details

    • Price per square foot: $475/sqft
    • Tax assessed value: $1,308,900
    • Annual tax amount: $6,510
    • Road surface type: Paved

    Price history

    DateEventPrice
    3/8/2023Sold$1,379,500+25.4%$436/sqft
    Source: Public Record Report a problem
    2/17/2021Sold$1,100,000$348/sqft
    Source: Public Record Report a problem
    1/9/2021Listed for sale$1,100,000-4.3%$348/sqft
    Source: Kentwood Real Estate Cherry Creek #5662809 Report a problem
    11/19/2020Listing removed$1,149,000$363/sqft
    Source: Milehimodern #9284950 Report a problem
    11/5/2020Price change$1,149,000-4.3%$363/sqft
    Source: Milehimodern #9284950 Report a problem
    9/17/2020Listed for sale$1,200,000+129.4%$379/sqft
    Source: Milehimodern #9284950 Report a problem
    3/10/2014Sold$523,000-4.2%$165/sqft
    Source: Public Record Report a problem
    1/3/2014Price change$545,950-2.5%$172/sqft
    Source: HomeSmart Realty Group #1224672 Report a problem
    11/14/2013Price change$559,950-1.8%$177/sqft
    Source: HomeSmart Realty Group #1224672 Report a problem
    10/21/2013Price change$570,000-3.4%$180/sqft
    Source: HomeSmart Realty Group #1224672 Report a problem
    8/25/2013Listed for sale$590,000+47.5%$186/sqft
    Source: Home Real Estate #1224672 Report a problem
    3/30/2000Sold$400,000$126/sqft
    Source: Public Record Report a problem

    Public tax history

    YearProperty taxesTax assessment
    2024$6,510 +6.7%$84,010 -4%
    2023$6,099 +3.6%$87,530 +14.1%
    2022$5,887 +11.6%$76,690 -2.8%
    2021$5,276 +2.9%$78,900 +11%
    2020$5,128 +3.7%$71,107 -0.7%
    2019$4,945 $71,604 +12%
    2018$4,945 +25.3%$63,920 +24.9%
    2017$3,946 +25.5%$51,160 +27.1%
    2016$3,145 +43.6%$40,250
    2015$2,190 0%$40,250 +52.6%
    2014$2,191 -20.3%$26,370
    2013$2,748 +17.9%$26,370 -19.3%
    2012$2,331 -31.7%$32,690
    2011$3,414 +2.2%$32,690 -36.2%
    2010$3,340 +25.3%$51,270
    2009$2,666 -0.2%$51,270 +28.4%
    2008$2,671 +7.1%$39,920
    2007$2,493 +1.1%$39,920 +7.2%
    2006$2,465 +0.9%$37,240
    2005$2,443 +4%$37,240 -4.4%
    2003$2,349 +1.9%$38,970 -0.7%
    2002$2,305 $39,240 +22%
    2001-- $32,160
    Find assessor info on the county website

    Neighborhood: Country Club

    Nearby schools

    GreatSchools rating
    Schools provided by the listing agent
    • Elementary: Bromwell
    • Middle: Morey
    • High: East
    • District: Denver 1

    Source: The MLS. This data may not be complete. We recommend contacting the local school district to confirm school assignments for this home.

    Get a cash offer in 3 minutes
    Find out how much your home could sell for in as little as 3 minutes with a no-obligation cash offer.
    Estimated market value
    $1,503,400
    Get a cash offer in 3 minutes
    Find out how much your home could sell for in as little as 3 minutes with a no-obligation cash offer.
    Estimated market value
    $1,503,400