Discover the functional design of the Truman plan, a 1206 square foot ranch by Greenland Homes. The layout features a welcoming great room with a drywall-wrapped electric fireplace, two bedrooms, and a sought-after office. The large drop zone and laundry area seamlessly connect the living space to the two-car garage. Finishes like LVP flooring flow throughout the main areas. This dependable build comes with Greenland Homes' two-year builder warranty, ensuring peace of mind. The unfinished basement, complete with a bath stub, offers great potential for future expansion.
Don't forget to ask about financing promotions with the preferred lender. If this isn't what you are looking for, check out Greenland Homes communities in Adel, Altoona, Ankeny, Bondurant, Clive, Elkhart, Granger, Grimes, Norwalk, Pella, and Waukee.
Pending
$309,000
590 NW Rockwood Ln, Grimes, IA 50111
2beds
1,206sqft
Single Family Residence
Built in 2026
4,791 Square Feet Lot
$320,900 Zestimate®
$256/sqft
$25/mo HOA
What's special
Laundry areaTwo-car garageTwo bedroomsLarge drop zoneSought-after officeWelcoming great roomDrywall-wrapped electric fireplace
- 32 days |
- 26 |
- 0 |
Zillow last checked:
Listing updated:
Listed by:
Tammy Heckart (515)599-8807,
RE/MAX Concepts
Source: DMMLS,MLS#: 739710 Originating MLS: Des Moines Area Association of REALTORS
Originating MLS: Des Moines Area Association of REALTORSFacts & features
Interior
Bedrooms & bathrooms
- Bedrooms: 2
- Bathrooms: 2
- Full bathrooms: 1
- 3/4 bathrooms: 1
- Main level bedrooms: 2
Heating
- Forced Air, Gas, Natural Gas
Cooling
- Central Air
Appliances
- Included: Dishwasher, Microwave, Stove
Features
- Eat-in Kitchen
- Flooring: Carpet
- Basement: Egress Windows,Unfinished
- Number of fireplaces: 1
- Fireplace features: Electric
Interior area
- Total structure area: 1,206
- Total interior livable area: 1,206 sqft
Property
Parking
- Total spaces: 2
- Parking features: Attached, Garage, Two Car Garage
- Attached garage spaces: 2
Features
- Stories: 1
- Patio & porch: Deck
- Exterior features: Deck
Lot
- Size: 4,791 Square Feet
- Features: Rectangular Lot
Details
- Parcel number: 31152531303032
- Zoning: Res
Construction
Type & style
- Home type: SingleFamily
- Architectural style: Ranch,Traditional
- Property subtype: Single Family Residence
Materials
- Stone, Vinyl Siding
- Foundation: Poured
- Roof: Asphalt,Shingle
Condition
- New Construction
- New construction: Yes
- Year built: 2026
Details
- Builder name: Greenland Homes IA, Inc
Utilities & green energy
- Sewer: Public Sewer
- Water: Public
Community & HOA
Community
- Security: Smoke Detector(s)
HOA
- Has HOA: Yes
- HOA fee: $300 annually
- HOA name: Creekside Village
- Second HOA name: HOA Managed
Location
- Region: Grimes
Financial & listing details
- Price per square foot: $256/sqft
- Annual tax amount: $4
- Date on market: 4/30/2026
- Cumulative days on market: 118 days
- Listing terms: Cash,Conventional,FHA,VA Loan
- Road surface type: Concrete
Estimated market value
$320,900
$292,000 - $353,000
$1,869/mo
Price history
| Date | Event | Price |
|---|---|---|
| 7/24/2026 | Pending sale | $309,000$256/sqft |
Source:  DMMLS #739710 Report a problem DMMLS #739710 Report a problem | ||
| 4/30/2026 | Listed for sale | $309,000$256/sqft |
Source: DMMLS #739710 Report a problem | ||
Public tax history
Tax history is unavailable.
Monthly payment
Est. payment
Payment breakdown
Explore the cost of this home by adjusting the details. Changes won't be saved.Climate risks
Neighborhood: 50111
Nearby schools
GreatSchools rating
- 6/10North Ridge Elementary SchoolGrades: K-4Distance: 0.8 mi
- 7/10DC-G MeadowsGrades: 7-8Distance: 2.1 mi
- 7/10Dallas Center-Grimes High SchoolGrades: 9-12Distance: 1.3 mi
Schools provided by the listing agent
- District: Dallas Center-Grimes
Source: DMMLS. This data may not be complete. We recommend contacting the local school district to confirm school assignments for this home.
- $320,0003 bd3 ba1.4k sqft530 NW Rockwood Ln, Grimes, IA 50111Sold

- $305,0003 bd2 ba1.1k sqft550 NW Rockwood Ln, Grimes, IA 50111Sold
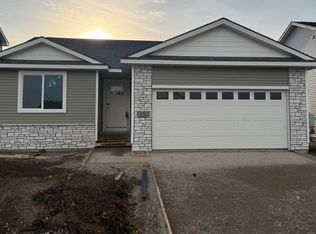
- $325,0004 bd2 ba1.4k sqft570 NW Rockwood Ln, Grimes, IA 50111Sold
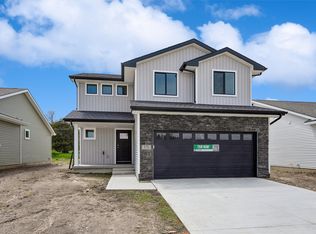
- $309,5003 bd2 ba1.1k sqft610 NW Rockwood Ln, Grimes, IA 50111Pending
- $129,300-- bd-- ba-- sqft2614 NW Rockwood Ln, Grimes, IA 50111Off Market
- $551,3003 bd3 ba1.7k sqft2610 NW Rockwood Ln, Grimes, IA 50111Off Market
- $580,0005 bd3 ba1.7k sqft2510 NW Rockwood Ln, Grimes, IA 50111Sold
- $304,5003 bd2 ba1.1k sqft571 NW Rockwood Ln, Grimes, IA 50111Pending
A local agent can set up tours, give advice and negotiate with sellers.
Similar homes
- from $304,6003 bd2 ba1.1k sqftHoover C Plan, Creekside Village, Grimes, IA 50111New Construction
 Greenland Homes
 - from $336,9002 bd2 ba1.2k sqftCarson Plan, Founders Glen, Grimes, IA 50111New Construction
 Hubbell Homes
 - $--3 bd2 ba1.6k sqft910 NW Orchard Dr, Ankeny, IA 50023Auction
 Auction.com 2
 - $--3 bd2 ba1.3k sqft2817 River Ridge Rd, Des Moines, IA 50320Auction
 Auction.com 2
 - $360,0003 bd3 ba1.3k sqft2412 NE 6th St, Grimes, IA 50111New ConstructionMLS ID #733779, Zack Cregeen, RE/MAX Concepts. DMMLS
- $429,9003 bd2 ba1.3k sqft1662 SW Maplewood Dr, Grimes, IA 50111New ConstructionMLS ID #743801, Emma Stern, LPT Realty, LLC. DMMLS
- $--3 bd2 ba1.2k sqft94 Dakota Cir, Waukee, IA 50263AuctionServiceLink Auction
- from $338,3002 bd2 ba1.2k sqftCarson Plan, Ironwood Estates, Granger, IA 50109New ConstructionHubbell Homes
- $337,0003 bd2 ba1.3k sqft2107 White Oak Ln, Granger, IA 50109New ConstructionDMMLS
- from $290,5003 bd2 ba1.1k sqftHoover C Plan, Oxley Creek West, Granger, IA 50109New ConstructionGreenland Homes
- from $318,0002 bd2 ba1.2k sqftNixon II Plan, The Reserve At The Grove, Ankeny, IA 50023New ConstructionGreenland Homes
- $360,0003 bd4 ba1.5k sqft140 SE Dogwood Ln, Waukee, IA 50263For SaleMLS ID #747625, Bob Ruby, Ruby Realty Group LLC. DMMLS
- from $339,9003 bd2 ba1.4k sqftRemson Plan, Crosshaven, Johnston, IA 50131New ConstructionHubbell Homes
- from $290,5003 bd2 ba1.1k sqftHoover C Plan, The Reserve At The Grove, Ankeny, IA 50023New ConstructionGreenland Homes
- from $337,9003 bd2 ba1.4k sqftHarlan Plan, Pavilion Park, West Des Moines, IA 50266New ConstructionTrust Builders
- from $340,0002 bd2 ba1.2k sqftCarson Plan, Alder Point, Waukee, IA 50263New ConstructionHubbell Homes
- from $332,3002 bd2 ba1.2k sqftCarson Plan, Lyn Crest Estates, Dallas Center, IA 50063New ConstructionHubbell Homes
- from $355,9003 bd2 ba1.4k sqftShelby Plan, Pavilion Park, West Des Moines, IA 50266New ConstructionTrust Builders
- from $363,0003 bd2 ba1.4k sqftDogwood B Plan, Oxley Creek West, Granger, IA 50109New ConstructionGreenland Homes
- from $366,0003 bd2 ba1.4k sqftDogwood D Plan, Oxley Creek West, Granger, IA 50109New ConstructionGreenland Homes
