Skip main navigation
Closed
  • $620,000

    590 Oxford Ln, Lindenhurst, IL 60046

    5beds
    3,000sqft
    Single Family Residence
    Built in 2004
    0.33 Acres Lot
    $641,200 Zestimate®
    $207/sqft
    $3,701 Estimated rent

    Home value

    $641,200

    $577,000 - $712,000

    $3,701/mo

    Zestimate® history
    Loading
    Loading...

    Owner options

    List your home for rent

    $3,701/mo

    Rent Zestimate®

    Find your next renter with Zillow Rental Manager. Plus, with online applications, you can quickly screen prospective tenants – for free.

    Learn more

    $3,701/mo

    Rent Zestimate®

    Refinance and save

    $5,125/mo

    Est. payment

    Refinancing to a lower rate could help reduce your monthly payments and save thousands over the life of the loan.

    See today's rates

    $5,125/mo

    Est. payment

    Explore your selling options

    Work with a Zillow partner agent

    Leverage their expertise and Zillow's premium Showcase listings to get your home seen by more buyers.

    Get started

    List with your own agent

    Get your home in front of millions of buyers by listing it on Zillow.

    Learn how to do it

    Sell it yourself

    Take full control of how buyers see your home on Zillow by listing For Sale by Owner (FSBO).

    List your home

    What's special

    Finished basementGorgeous architectural detailsPrivate officeLarge center islandSpa-like bathCozy sunroomCurb appeal
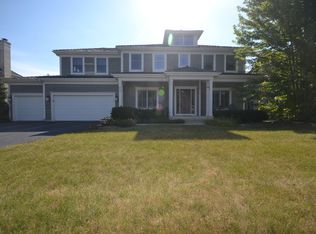
    Built by Landmark Homes and ideally situated on a quiet cul-de-sac in the highly desirable Providence Woods community, this beautifully maintained home offers space, flexibility, and thoughtful upgrades throughout. Enjoy approximately 3,000 square feet of light-filled living space above grade, plus an additional 1,300 square feet in the finished basement with a full bath-providing ample room to live, work, and play in comfort and style. The versatile layout includes 4 to 5 bedrooms and 4 full baths, including a first-floor full bath that's perfect for guests. The spacious 3-car garage features an EV charger, while modern conveniences like a SimpliSafe security system, smart doorbell, Nest thermostat, water softener, and ultra-filtration drinking water system enhance everyday living. Inside, you'll find gorgeous architectural details, including custom built-ins flanking the family room fireplace, rich trim work, fluted casings, crown molding, and a custom mudroom with cubbies. The kitchen features timeless cabinetry, stainless steel appliances, granite countertops, and a large center island with seating, seamlessly connected to a dramatic two-story breakfast room bathed in natural light. A cozy sunroom opens through glass French doors to a beautifully landscaped, fenced backyard with a paver patio and outdoor speakers-perfect for relaxing or entertaining. A private office with French doors provides a quiet, dedicated workspace. The curb appeal is just as impressive, with a paver walkway leading to a full-width covered front porch, ideal for enjoying quiet neighborhood moments. Upstairs, the spacious primary suite offers a large walk-in closet and a spa-like bath with dual sinks, jetted tub, and separate shower. Three additional bedrooms, a full bath, and a convenient second-floor laundry room complete the upper level. Outdoor enthusiasts will love the direct access to McDonald Woods Trail Loop and the LCFP Millennium Trail, plus Oak Ridge Park's disc golf course and splash pad just minutes away. And for families, Millburn Middle School is just two blocks from your front door!

    Zillow last checked:

    Listing updated:

    Listing courtesy of:

    Elizabeth Jakaitis, SFR (847)840-7842,

    Jameson Sotheby's International Realty

    Bought with:

    Non Member

    NON MEMBER

    Source: MRED as distributed by MLS GRID,MLS#: 12410199MLS Logo

    Facts & features

    Interior

    Bedrooms & bathrooms
    • Bedrooms: 5
    • Bathrooms: 4
    • Full bathrooms: 4
    Primary bedroom
    • Features: Flooring (Carpet), Window Treatments (Blinds), Bathroom (Full)
    • Level: Second
    • Area: 322 Square Feet
    • Dimensions: 23X14
    Bedroom 2
    • Features: Flooring (Hardwood), Window Treatments (Blinds)
    • Level: Second
    • Area: 156 Square Feet
    • Dimensions: 13X12
    Bedroom 3
    • Features: Flooring (Hardwood), Window Treatments (Blinds)
    • Level: Second
    • Area: 156 Square Feet
    • Dimensions: 13X12
    Bedroom 4
    • Features: Flooring (Hardwood), Window Treatments (Blinds)
    • Level: Second
    • Area: 266 Square Feet
    • Dimensions: 19X14
    Bedroom 5
    • Features: Flooring (Hardwood)
    • Level: Main
    • Area: 144 Square Feet
    • Dimensions: 12X12
    Dining room
    • Features: Flooring (Carpet), Window Treatments (Blinds)
    • Level: Main
    • Area: 168 Square Feet
    • Dimensions: 14X12
    Eating area
    • Features: Flooring (Hardwood)
    • Level: Main
    • Area: 160 Square Feet
    • Dimensions: 16X10
    Family room
    • Features: Flooring (Hardwood), Window Treatments (Blinds)
    • Level: Main
    • Area: 272 Square Feet
    • Dimensions: 17X16
    Game room
    • Features: Flooring (Carpet)
    • Level: Basement
    • Area: 416 Square Feet
    • Dimensions: 26X16
    Other
    • Features: Flooring (Hardwood)
    • Level: Main
    • Area: 77 Square Feet
    • Dimensions: 11X7
    Kitchen
    • Features: Kitchen (Eating Area-Breakfast Bar, Breakfast Room), Flooring (Hardwood), Window Treatments (Blinds)
    • Level: Main
    • Area: 156 Square Feet
    • Dimensions: 13X12
    Laundry
    • Features: Flooring (Vinyl), Window Treatments (Blinds)
    • Level: Second
    • Area: 48 Square Feet
    • Dimensions: 8X6
    Living room
    • Features: Flooring (Carpet), Window Treatments (Blinds)
    • Level: Main
    • Area: 154 Square Feet
    • Dimensions: 14X11
    Mud room
    • Features: Flooring (Hardwood)
    • Level: Main
    • Area: 40 Square Feet
    • Dimensions: 10X4
    Office
    • Features: Flooring (Hardwood)
    • Level: Main
    • Area: 144 Square Feet
    • Dimensions: 12X12
    Recreation room
    • Features: Flooring (Carpet)
    • Level: Basement
    • Area: 520 Square Feet
    • Dimensions: 26X20
    Heating
    • Natural Gas
    Cooling
    • Central Air
    Appliances
    • Included: Range, Microwave, Dishwasher, Refrigerator, Gas Water Heater
    • Laundry: Upper Level, Gas Dryer Hookup, Sink
    Features
    • Cathedral Ceiling(s), 1st Floor Bedroom, Built-in Features, Walk-In Closet(s), Bookcases, Open Floorplan, Special Millwork
    • Flooring: Hardwood
    • Basement: Finished,Full
    • Attic: Unfinished
    • Number of fireplaces: 1
    • Fireplace features: Wood Burning, Gas Starter, Family Room
    Interior area
    • Total structure area: 0
    • Total interior livable area: 3,000 sqft

    Property

    Parking
    • Total spaces: 3
    • Parking features: Asphalt, Garage Door Opener, On Site, Garage Owned, Attached, Garage
    • Attached garage spaces: 3
    • Has uncovered spaces: Yes
    Accessibility
    • Accessibility features: Swing In Door(s), Main Level Entry, No Interior Steps, Ramp - Main Level, Wheelchair Accessible, Accessible Full Bath, Disability Access
    Features
    • Stories: 2
    • Patio & porch: Patio
    • Fencing: Fenced,Wood
    Lot
    • Size: 0.33 Acres
    • Dimensions: 90X145
    • Features: Cul-De-Sac, Landscaped, Wooded, Backs to Trees/Woods
    Details
    • Parcel number: 02362100040000
    • Special conditions: None
    • Other equipment: Water-Softener Owned, Ceiling Fan(s), Sump Pump

    Construction

    Type & style
    • Home type: SingleFamily
    • Architectural style: Colonial
    • Property subtype: Single Family Residence
    Materials
    • Cedar
    • Foundation: Concrete Perimeter
    • Roof: Shake
    Condition
    • New construction: No
    • Year built: 2004
    Details
    • Builder model: NANTUCKET

    Utilities & green energy

    • Electric: Circuit Breakers
    • Sewer: Public Sewer
    • Water: Lake Michigan

    Community & neighborhood

    Security
    • Security features: Security System, Carbon Monoxide Detector(s)
    Community
    • Community features: Park, Curbs, Sidewalks, Street Lights, Street Paved
    Location
    • Region: Lindenhurst
    • Subdivision: Providence Woods

    HOA & financial

    HOA
    • Has HOA: Yes
    • HOA fee: $450 annually
    • Services included: Insurance

    Other

    Other facts
    • Listing terms: Conventional
    • Ownership: Fee Simple

    Price history

    DateEventPrice
    10/15/2025Sold$620,000-1.6%$207/sqft
    Source: MRED as distributed by MLS GRID #12410199 Report a problem
    9/23/2025Contingent$629,900$210/sqft
    Source: MRED as distributed by MLS GRID #12410199 Report a problem
    8/26/2025Price change$629,900-1.6%$210/sqft
    Source: MRED as distributed by MLS GRID #12410199 Report a problem
    7/22/2025Price change$639,900-1.6%$213/sqft
    Source: MRED as distributed by MLS GRID #12410199 Report a problem
    7/10/2025Listed for sale$650,000+5.7%$217/sqft
    Source: MRED as distributed by MLS GRID #12410199 Report a problem
    6/17/2024Sold$615,000+6.1%$205/sqft
    Source: MRED as distributed by MLS GRID #12020431 Report a problem
    4/16/2024Contingent$579,900$193/sqft
    Source: MRED as distributed by MLS GRID #12020431 Report a problem
    4/11/2024Listed for sale$579,900+46.3%$193/sqft
    Source: MRED as distributed by MLS GRID #12020431 Report a problem
    9/9/2011Sold$396,500-11.9%$132/sqft
    Source: Public Record Report a problem
    7/15/2011Price change$450,000-5.3%$150/sqft
    Source: Suburban I, Inc #07738486 Report a problem
    6/14/2011Price change$475,000-3.1%$158/sqft
    Source: Suburban I, Inc #07738486 Report a problem
    6/3/2011Price change$490,000-2%$163/sqft
    Source: Suburban I, Inc #07738486 Report a problem
    2/25/2011Listed for sale$500,000+5.6%$167/sqft
    Source: RE/MAX Suburban #07738486 Report a problem
    1/17/2005Sold$473,500$158/sqft
    Source: Public Record Report a problem

    Public tax history

    YearProperty taxesTax assessment
    2024$17,727 +7.3%$188,120 +7.3%
    2023$16,527 -7.6%$175,370 +13.2%
    2022$17,880 +3.6%$154,948 +11.9%
    2021$17,255 +3.6%$138,413 +11.2%
    2020$16,654 -0.3%$124,457 +4%
    2019$16,710 +11.7%$119,613 +1.4%
    2018$14,956 $118,001 +2.7%
    2017$14,956 -5.9%$114,854 -6.2%
    2016$15,901 +7.8%$122,449 +7.1%
    2015$14,744 +5.7%$114,364 +5.1%
    2014$13,953 -7.5%$108,829 -0.5%
    2012$15,088 +5.5%$109,353 -21.1%
    2011$14,303 +4.9%$138,592 -10.1%
    2010$13,640 +4.4%$154,173 -5%
    2009$13,060 -12.1%$162,202 -15.3%
    2008$14,857 -3.4%$191,515 +8.8%
    2006$15,378 +20.5%$176,013
    2005$12,763 --

    Find assessor info on the county website

    Neighborhood: 60046

    Nearby schools

    GreatSchools rating
    Schools provided by the listing agent
    • Elementary: Millburn C C School
    • Middle: Millburn C C School
    • High: Lakes Community High School
    • District: 24

    Source: MRED as distributed by MLS GRID. This data may not be complete. We recommend contacting the local school district to confirm school assignments for this home.

    Get a cash offer in 3 minutes
    Find out how much your home could sell for in as little as 3 minutes with a no-obligation cash offer.
    Estimated market value
    $641,200
    Get a cash offer in 3 minutes
    Find out how much your home could sell for in as little as 3 minutes with a no-obligation cash offer.
    Estimated market value
    $641,200