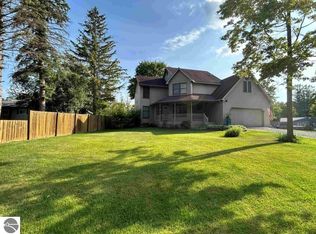
**New roof being installed on home & garage***WELCOME TO PARADISE! This charming 3-bedroom, 2-bathroom ranch offers over 1,400 sq. ft. of comfortable living space in an unbeatable Beaverton location! Featuring low-maintenance vinyl siding, this home boasts great curb appeal and a welcoming covered front porch. Out back, enjoy the large deck overlooking the canal—set to return with Wixom Lake! Situated on a double lot, this property provides ample outdoor space, including a circle driveway with plenty of parking for guests, RVs, or recreational vehicles. Inside, the spacious, updated kitchen comes with appliances that stay. Two separate living areas offer flexibility for entertaining or relaxation. A standout feature is the 20’x40’ pole barn, complete with a workshop and a gas wall furnace, making it ideal for projects year-round. Plus, the home is equipped with natural gas and a whole-house generator, ensuring comfort and reliability in any season. Wixom Lake is anticipated to return in 2027/28. For all information regarding lake assessments, please visit the Four Lakes Task Force website for more details. Don’t miss this incredible opportunity—schedule your showing today!
Sold for $162,000
$162,000
590 Paradise Dr, Beaverton, MI 48612
3beds
1,410sqft
Single Family Residence
Built in ----
0.45 Acres Lot
$168,600 Zestimate®
$115/sqft
$1,553 Estimated rent
Home value
$168,600
Estimated sales range
Not available
$1,553/mo
Zestimate® history
Owner options
List your home for rent
$1,553/mo
Rent Zestimate®
Find your next renter with Zillow Rental Manager. Plus, with online applications, you can quickly screen prospective tenants – for free.
$1,553/mo
Rent Zestimate®
Refinance and save
$1,112/mo
Est. payment
Refinancing to a lower rate could help reduce your monthly payments and save thousands over the life of the loan.
$1,112/mo
Est. payment
Explore your selling options
Work with a Zillow partner agent
Leverage their expertise and Zillow's premium Showcase listings to get your home seen by more buyers.
Get startedList with your own agent
Get your home in front of millions of buyers by listing it on Zillow.
Learn how to do itSell it yourself
Take full control of how buyers see your home on Zillow by listing For Sale by Owner (FSBO).
List your homeWhat's special
Great curb appealDouble lotWelcoming covered front porchCircle drivewaySpacious updated kitchen
Zillow last checked:
Listing updated:
Listed by:
Judi Hughes 989-701-5511,
Modern Realty
Bought with:
Non Member
Non Member Office
Source: MiRealSource,MLS#: 50166476 Originating MLS: Saginaw Board of REALTORS
Originating MLS: Saginaw Board of REALTORSFacts & features
Interior
Bedrooms & bathrooms
- Bedrooms: 3
- Bathrooms: 2
- Full bathrooms: 2
- Main level bathrooms: 2
- Main level bedrooms: 3
Rooms
- Room types: Entry, Family Room, Bedroom, Laundry, Workshop, Bathroom, Dining Room
Bedroom 1
- Features: Carpet
- Level: Main
- Area: 99
- Dimensions: 9 x 11
Bedroom 2
- Features: Laminate
- Level: Main
- Area: 144
- Dimensions: 12 x 12
Bedroom 3
- Features: Laminate
- Level: Main
- Area: 100
- Dimensions: 10 x 10
Bathroom 1
- Level: Main
Bathroom 2
- Level: Main
Dining room
- Features: Vinyl
- Level: Main
- Area: 99
- Dimensions: 9 x 11
Family room
- Features: Laminate
- Level: Main
- Area: 132
- Dimensions: 11 x 12
Kitchen
- Features: Vinyl
- Level: Main
- Area: 81
- Dimensions: 9 x 9
Living room
- Features: Carpet
- Level: Main
- Area: 99
- Dimensions: 11 x 9
Heating
- Forced Air, Natural Gas
Cooling
- Ceiling Fan(s), Wall/Window Unit(s)
Appliances
- Included: Range/Oven, Refrigerator, Washer
- Laundry: First Floor Laundry
Features
- Eat-in Kitchen
- Flooring: Carpet, Laminate, Vinyl
- Basement: Crawl Space
- Number of fireplaces: 1
- Fireplace features: Wood Burning Stove
Interior area
- Total structure area: 1,410
- Total interior livable area: 1,410 sqft
- Finished area above ground: 1,410
- Finished area below ground: 0
Property
Parking
- Total spaces: 4
- Parking features: Garage, Carport, Detached, Electric in Garage, Garage Door Opener, Heated Garage, Off Street, Garage Faces Side, Workshop in Garage
- Garage spaces: 4
- Has carport: Yes
Accessibility
- Accessibility features: Accessible Approach with Ramp, Wheelchair Accessible
Features
- Levels: One
- Stories: 1
- Patio & porch: Deck
- On waterfront: Yes
- Waterfront features: All Sports Lake, Canal Front, Seawall, Waterfront
- Frontage length: 120
Lot
- Size: 0.45 Acres
- Dimensions: 120 x 149
- Features: Subdivision
Details
- Additional structures: Pole Barn
- Parcel number: 03021500001400
- Zoning description: Residential
- Special conditions: Private
Construction
Type & style
- Home type: SingleFamily
- Architectural style: Ranch
- Property subtype: Single Family Residence
Materials
- Other, Vinyl Siding
Utilities & green energy
- Sewer: Septic Tank
- Water: Private Well
- Utilities for property: Cable/Internet Avail.
Community & HOA
Community
- Subdivision: Twin Oaks Subdivision
HOA
- Has HOA: No
- Amenities included: Park, Playground
Location
- Region: Beaverton
Financial & listing details
- Price per square foot: $115/sqft
- Tax assessed value: $193,600
- Annual tax amount: $1,903
- Date on market: 2/13/2025
- Cumulative days on market: 49 days
- Listing agreement: Exclusive Right To Sell
- Listing terms: Cash,Conventional
- Road surface type: Paved
Price history
| Date | Event | Price |
|---|---|---|
| 5/30/2025 | Sold | $162,000-7.4%$115/sqft |
Source:  MiRealSource #50166476 Report a problem MiRealSource #50166476 Report a problem | ||
| 5/7/2025 | Pending sale | $175,000$124/sqft |
Source:  MIDMLS #50166477 Report a problem MIDMLS #50166477 Report a problem | ||
| 4/17/2025 | Listed for sale | $175,000$124/sqft |
Source: MIDMLS #50166477 Report a problem | ||
| 3/15/2025 | Pending sale | $175,000$124/sqft |
Source: MIDMLS #50166477 Report a problem | ||
| 3/6/2025 | Price change | $175,000-7.8%$124/sqft |
Source: MIDMLS #50166477 Report a problem | ||
| 2/13/2025 | Listed for sale | $189,900+54.5%$135/sqft |
Source: MiRealSource #50166476 Report a problem | ||
| 8/13/2002 | Sold | $122,900$87/sqft |
Source: MiRealSource #41010673 Report a problem | ||
Public tax history
| Year | Property taxes | Tax assessment |
|---|---|---|
| 2025 | $2,534 +25.7% | $96,800 +8.9% |
| 2024 | $2,016 | $88,900 +28.5% |
| 2023 | -- | $69,200 +8.6% |
| 2022 | -- | $63,700 -0.6% |
| 2021 | -- | $64,100 -14.5% |
| 2020 | -- | $75,000 +7.9% |
| 2018 | -- | $69,500 -2.3% |
| 2017 | -- | $71,100 +0.3% |
| 2016 | -- | $70,900 +8.9% |
| 2015 | -- | $65,100 -0.2% |
| 2014 | -- | $65,250 +4.2% |
| 2013 | -- | $62,600 -24.3% |
| 2011 | -- | $82,650 -9.4% |
| 2010 | -- | $91,225 |
Find assessor info on the county website
Neighborhood: 48612
Nearby homes
- $336,0004 bd3 ba2.6k sqft574 Paradise Dr, Beaverton, MI 48612Sold
- $199,700-- bd-- ba-- sqft600 Paradise Dr, Beaverton, MI 48612Off Market
- $10,000-- bd-- ba-- sqftParadise Dr, Beaverton, MI 48612Off Market
- $113,8002 bd1 ba624 sqft5097 Pleasant Dr, Beaverton, MI 48612Off Market
- $178,600-- bd-- ba-- sqft5091 Pleasant Dr, Beaverton, MI 48612Off Market
- $137,800-- bd-- ba-- sqft566 Paradise Dr, Beaverton, MI 48612Off Market
- $40,400-- bd-- ba-- sqft5101 Pleasant Dr, Beaverton, MI 48612Off Market
- $142,100-- bd-- ba-- sqft610 Paradise Dr, Beaverton, MI 48612Off Market
Nearby schools
GreatSchools rating
- 5/10Beaverton Middle SchoolGrades: PK-5Distance: 7.6 mi
- 6/10Beaverton High SchoolGrades: 6-12Distance: 7.5 mi
Schools provided by the listing agent
- District: Beaverton Rural Schools
Source: MiRealSource. This data may not be complete. We recommend contacting the local school district to confirm school assignments for this home.


Get pre-qualified for a loan
At Zillow Home Loans, we can pre-qualify you in as little as 5 minutes with no impact to your credit score.An equal housing lender. NMLS #10287.
Sell for more on Zillow
Get a Zillow Showcase℠ listing at no additional cost and you could sell for .
$168,600
2% more
+$3,372
With Zillow Showcase(estimated)
$171,972
- Michigan
- Gladwin County
- Beaverton
- 48612
- 590 Paradise Dr
Nearby cities
Nearby zip codes
Other Beaverton Topics
