This one won't last! Welcome home to this wonderful Cape Cod style condo feels like a house in Tallmadge! The exterior is very attractive, and the interior is even better. Walk in the front door, and your greeted by the wide-open floor plan with sky high vaulted ceiling! The great room features a gas fireplace and leads into the kitchen. You'll definitely want to have friends over! The kitchen offers lots of cabinetry, and all of the kitchen appliances remain! The laundry room is on the main floor and includes a laundry tub and plenty of storage! The primary bedroom is on the first floor and opens to the full bathroom! Walk through the dining room and open the sliding door and you'll be thrilled to see the cozy wood paneled sunroom! You'll want to spend lots of time out there! Walk upstairs and you'll love the massive loft area, that will work as a workout area, office or TV room! There's also a second bedroom and full bathroom on the second floor. This beauty has a full basement as well. Don't miss this one. Located minutes from parks and shopping, you'll love it! Furnace and air conditioning replaced in 2018!
Closed
$205,000
590 Parkside Ln #44, Tallmadge, OH 44278
2beds
1,398sqft
Condominium
Built in 1999
-- sqft lot
$215,800 Zestimate®
$147/sqft
$1,685 Estimated rent
Home value
$215,800
$194,000 - $240,000
$1,685/mo
Zestimate® history
Owner options
List your home for rent
$1,685/mo
Rent Zestimate®
Find your next renter with Zillow Rental Manager. Plus, with online applications, you can quickly screen prospective tenants – for free.
$1,685/mo
Rent Zestimate®
Refinance and save
$1,780/mo
Est. payment
Refinancing to a lower rate could help reduce your monthly payments and save thousands over the life of the loan.
$1,780/mo
Est. payment
Explore your selling options
Work with a Zillow partner agent
Leverage their expertise and Zillow's premium Showcase listings to get your home seen by more buyers.
Get startedList with your own agent
Get your home in front of millions of buyers by listing it on Zillow.
Learn how to do itSell it yourself
Take full control of how buyers see your home on Zillow by listing For Sale by Owner (FSBO).
List your homeWhat's special
Gas fireplaceMassive loft areaWide-open floor planSky high vaulted ceilingFull basementCozy wood paneled sunroomCape cod style
Zillow last checked:
Listing updated:
Listed by:
William J Penney willpenney2982@gmail.com330-760-2866,
EXP Realty, LLC.
Bought with:
Amy L Novak, 2017000605
Cutler Real Estate
Source: MLS Now,MLS#: 5106382 Originating MLS: Akron Cleveland Association of REALTORS
Originating MLS: Akron Cleveland Association of REALTORSFacts & features
Interior
Bedrooms & bathrooms
- Bedrooms: 2
- Bathrooms: 2
- Full bathrooms: 2
- Main level bathrooms: 1
- Main level bedrooms: 1
Primary bedroom
- Description: Flooring: Carpet
- Features: Walk-In Closet(s)
- Level: First
- Dimensions: 12 x 18
Bedroom
- Description: Flooring: Carpet
- Level: Second
- Dimensions: 12 x 17
Primary bathroom
- Description: Flooring: Linoleum
- Level: First
- Dimensions: 5 x 5
Bathroom
- Level: Second
- Dimensions: 7 x 8
Dining room
- Description: Flooring: Carpet
- Level: First
- Dimensions: 10 x 8
Great room
- Description: Flooring: Carpet
- Level: First
- Dimensions: 13 x 18
Kitchen
- Level: First
- Dimensions: 12 x 11
Laundry
- Description: Flooring: Linoleum
- Level: First
- Dimensions: 12 x 5
Loft
- Description: Flooring: Carpet
- Level: Second
- Dimensions: 21 x 11
Sunroom
- Level: First
- Dimensions: 11 x 9
Heating
- Forced Air, Gas
Cooling
- Central Air
Appliances
- Included: Dishwasher, Disposal, Microwave, Range, Refrigerator
- Laundry: Main Level
Features
- Basement: Unfinished
- Number of fireplaces: 1
- Fireplace features: Living Room
Interior area
- Total structure area: 1,398
- Total interior livable area: 1,398 sqft
- Finished area above ground: 1,398
Property
Parking
- Total spaces: 2
- Parking features: Attached, Garage
- Attached garage spaces: 2
Features
- Levels: Two
- Stories: 2
- Patio & porch: Porch
Lot
- Size: 435 Square Feet
Details
- Parcel number: 6008415
Construction
Type & style
- Home type: Condo
- Architectural style: Cape Cod
- Property subtype: Condominium
Materials
- Vinyl Siding
- Roof: Shingle
Condition
- Year built: 1999
Details
- Warranty included: Yes
Utilities & green energy
- Sewer: Public Sewer
- Water: Public
Community & HOA
Community
- Subdivision: Parkside At Eastwood
HOA
- Has HOA: No
- Services included: Association Management, Insurance, Maintenance Grounds, Maintenance Structure, Snow Removal, Trash
- HOA fee: $344 monthly
Location
- Region: Tallmadge
Financial & listing details
- Price per square foot: $147/sqft
- Annual tax amount: $2,492
- Date on market: 3/14/2025
- Cumulative days on market: 2 days
- Listing terms: Cash,Conventional
Price history
| Date | Event | Price |
|---|---|---|
| 4/15/2025 | Sold | $205,000+3.5%$147/sqft |
Source:  MLS Now #5106382 Report a problem MLS Now #5106382 Report a problem | ||
| 3/17/2025 | Pending sale | $198,000$142/sqft |
Source: MLS Now #5106382 Report a problem | ||
| 3/14/2025 | Listed for sale | $198,000$142/sqft |
Source: MLS Now #5106382 Report a problem | ||
Public tax history
Tax history is unavailable.
Neighborhood: 44278
Nearby homes
- $205,0002 bd2 ba1.3k sqft590 Parkside Ln, Tallmadge, OH 44278Sold
- $209,6002 bd2 ba1.3k sqft594 Parkside Ln, Tallmadge, OH 44278Off Market
- $205,9002 bd2 ba1.3k sqft580 Parkside Ln, Tallmadge, OH 44278Off Market
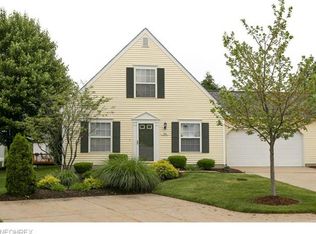
- $214,3002 bd2 ba1.3k sqft1262 Village Pkwy, Tallmadge, OH 44278Off Market
- $209,3002 bd2 ba1.3k sqft587 Parkside Ln, Tallmadge, OH 44278Off Market
- $225,0003 bd2 ba-- sqft1258 Village Pkwy, Tallmadge, OH 44278Sold
- $260,4003 bd2 ba1.6k sqft576 Parkside Ln, Tallmadge, OH 44278Off Market
- $190,0003 bd2 ba1.3k sqft591 Parkside Ln, Tallmadge, OH 44278Sold
Nearby schools
GreatSchools rating
- 5/10Munroe Elementary SchoolGrades: K-5Distance: 1.6 mi
- 8/10Tallmadge Middle SchoolGrades: 6-8Distance: 1.5 mi
- 7/10Tallmadge High SchoolGrades: 9-12Distance: 2.2 mi
Schools provided by the listing agent
- District: Tallmadge CSD - 7715
Source: MLS Now. This data may not be complete. We recommend contacting the local school district to confirm school assignments for this home.
Get a cash offer in 3 minutes
Find out how much your home could sell for in as little as 3 minutes with a no-obligation cash offer.
Estimated market value
$215,800
Get a cash offer in 3 minutes
Find out how much your home could sell for in as little as 3 minutes with a no-obligation cash offer.
Estimated market value
$215,800
- Ohio
- Summit County
- Tallmadge
- 44278
- 590 Parkside Ln Unit 44
Nearby cities
Nearby zip codes
Other Tallmadge Topics
