Skip main navigation
Contingent
  • $260,000

    590 Pear Dr, Akron, OH 44319

    3beds
    1,423sqft
    : 
    Loading
    Get pre-qualified
    Single Family Residence
    Built in 1925
    5,340 Square Feet Lot
    $-- Zestimate®
    $183/sqft
    $-- HOA

    What's special

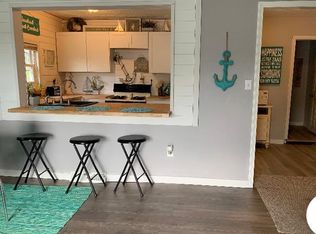
    Contemporary cabinetryBright open-concept layoutNewly updated eat-in kitchenSleek stainless steel appliancesMassive high-efficiency windowsWalk-out basementEnormous walk-in closet
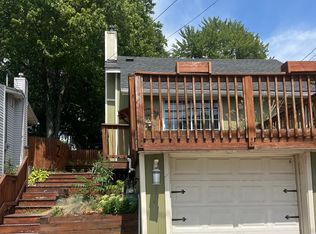
    Welcome to 590 Pear Drive, a spectacular, completely rebuilt ranch home nestled in the highly sought-after Portage Lakes community of Coventry Township. Boasting 3 bedrooms, 2 full bathrooms, and approximately 1,423 square feet of meticulously crafted living space, this home blends modern luxury with relaxed, resort-style living.Step inside to a bright, open-concept layout lined with massive high-efficiency windows and sliding glass doors that frame gorgeous lake views at every turn. Vaulted ceilings accented by rustic wood beams bring incredible character to the main living area. The newly updated eat-in kitchen features sleek stainless steel appliances, plenty of countertop space, and contemporary cabinetry—perfect for entertaining. Escape to the expansive primary a brilliant modern addition complete with an enormous walk-in closet.The versatility continues into the walk-out basement, featuring a newly finished second full bathroom equipped with a modern shower. Storage is never an issue here, thanks to an extra-large, clean attic space. Outside, the massive new deck serves as an ideal venue for summer BBQs, overlooking the serene waters of the reservoir while offering hidden integrated storage space below.This property is essentially newly updated construction inside and out. The owner and previous owner have spared no expense, updating everything to provide ultimate peace of mind. 1 year home warranty 499.00 with America's Preferred Home Warranty.
    43 days
    |
    2,564
    |
    148
    |

    Likely to sell faster than

    Zillow last checked:

    Listing updated:

    Listed by:

    Stacey Jewell 330-316-2068 staceyjewell@mcdhomes.com,

    McDowell Homes Real Estate Services,

    Grace A Powers 330-715-7850,

    McDowell Homes Real Estate Services

    Source: MLS Now,MLS#: 5215696MLS LogoOriginating MLS: Lake Geauga Area Association of REALTORS

      Facts & features

      Interior

      Bedrooms & bathrooms
      • Bedrooms: 3
      • Bathrooms: 2
      • Full bathrooms: 2
      • Main level bathrooms: 1
      • Main level bedrooms: 3
      Primary bedroom
      • Level: First
      • Dimensions: ND x ND
      Bedroom
      • Level: First
      • Dimensions: ND x ND
      Bedroom
      • Level: First
      • Dimensions: ND x ND
      Bathroom
      • Description: Flooring: Luxury Vinyl Tile
      • Level: First
      • Dimensions: ND x ND
      Bathroom
      • Description: Flooring: Luxury Vinyl Tile
      • Level: Lower
      • Dimensions: ND x ND
      Dining room
      • Description: Flooring: Luxury Vinyl Tile
      • Level: First
      • Dimensions: ND x ND
      Kitchen
      • Description: Flooring: Luxury Vinyl Tile
      • Level: First
      • Dimensions: ND x ND
      Living room
      • Level: First
      • Dimensions: ND x ND
      Heating
      • Forced Air, Gas
      Cooling
      • Central Air
      Appliances
      • Included: Microwave, Range, Refrigerator
      Features
      • Basement: Partially Finished,Walk-Out Access
      • Number of fireplaces: 1
      Interior area
      • Total structure area: 1,423
      • Total interior livable area: 1,423 sqft
      • Finished area above ground: 1,423
      • Finished area below ground: 0
      Video & virtual tour

      Property

      Parking
      • Parking features: No Garage, Paved
      Features
      • Levels: One
      • Stories: 1
      • Patio & porch: Deck
      • Has view: Yes
      • View description: Water
      • Has water view: Yes
      • Water view: Water
      Lot
      • Size: 5,340 Square Feet
      Details
      • Parcel number: 1901357

      Construction

      Type & style
      • Home type: SingleFamily
      • Architectural style: Ranch
      • Property subtype: Single Family Residence
      Materials
      • Aluminum Siding, Vinyl Siding
      • Roof: Asphalt,Fiberglass
      Condition
      • Year built: 1925
      Details
      • Warranty included: Yes

      Utilities & green energy

      • Sewer: Septic Tank
      • Water: Well

      Community & HOA

      Community
      • Subdivision: Coventry 12
      HOA
      • Has HOA: No
      Location
      • Region: Akron

      Financial & listing details

      • Price per square foot: $183/sqft
      • Tax assessed value: $159,660
      • Annual tax amount: $3,528
      • Date on market: 6/5/2026
      • Cumulative days on market: 43 days
      • Listing terms: Cash,Conventional

        Estimated market value

        Not available

        Estimated sales range

        Not available

        Not available

        Price history

        DateEventPrice
        6/5/2026Listed for sale$260,000+3.6%$183/sqft
        Source: MLS Now #5215696 Report a problem
        11/20/2024Listing removed$251,000$176/sqft
        Source: MLS Now #5061563 Report a problem
        11/7/2024Price change$251,000-1.2%$176/sqft
        Source: MLS Now #5061563 Report a problem
        9/17/2024Price change$254,000-1.9%$178/sqft
        Source: MLS Now #5061563 Report a problem
        8/19/2024Listed for sale$259,000+15.1%$182/sqft
        Source: MLS Now #5061563 Report a problem
        4/25/2023Sold$225,000-5.9%$158/sqft
        Source: MLS Now #4425186 Report a problem
        3/20/2023Contingent$239,000$168/sqft
        Source: MLS Now #4425186 Report a problem
        3/3/2023Listed for sale$239,000$168/sqft
        Source: MLS Now #4425186 Report a problem
        2/16/2023Contingent$239,000$168/sqft
        Source: MLS Now #4425186 Report a problem
        11/29/2022Listed for sale$239,000+117.3%$168/sqft
        Source: MLS Now #4425186 Report a problem
        8/3/2021Sold$110,000-4.3%$77/sqft
        Source: Public Record Report a problem
        5/5/2021Listed for sale$115,000$81/sqft
        Source: Owner Report a problem

        Public tax history

        YearProperty taxesTax assessment
        2025$3,530 +2.4%$55,880
        2024$3,447 +4.8%$55,880
        2023$3,289 +65.8%$55,880 +100.7%
        2022$1,984 +8.1%$27,843 +2%
        2021$1,836 $27,304
        2020-- $27,304 +21.3%
        2019$1,716 +0.9%$22,502 0%
        2018$1,701 +105.1%$22,510
        2017$829 $22,510 +9.8%
        2016$829 $20,510
        2015$829 +2.9%$20,510
        2014$806 -12.3%$20,510 -8%
        2013$919 +8.1%$22,290
        2012$851 +1.7%$22,290 +0%
        2011$836 -11.9%$22,285 -10.6%
        2010$950 $24,917
        2009-- $24,917
        2008$866 -9.6%$24,917 -9.5%
        2007$958 -24%$27,521
        2006$1,260 +4.9%$27,521
        2005$1,201 $27,521 +9.9%
        2004-- $25,033
        2003$1,139 +10.5%$25,033
        2002$1,031 +38.6%$25,033 +54%
        2001$744 -0.2%$16,255
        2000$745 $16,255
        Find assessor info on the county website

        Monthly payment

        Est. payment

        Payment breakdown

        Explore the cost of this home by adjusting the details. Changes won't be saved.
        All calculations are estimates and provided by Zillow, Inc. for informational purposes only. Actual amounts may vary.
        HOA fees may include property taxes on listings classified as Co-Ops. Contact the listing agent and/or owner for fee details.
        Mortgage interest rates are dependent on a number of factors, including credit score, down payment, and repayment length. Interest rate data provided by Zillow Group Marketplace, Inc. as of 1/1/1970 from various mortgage lenders with which we have lead or other similar arrangements; the Estimated Payment is an average of those rates.
        See how much you could borrow to make a competitive offer.

        Climate risks

        Neighborhood: Portage Lakes

        Getting around

        29 / 100
        Car-Dependent
        19 / 100
        Minimal Transit
        33 / 100
        Somewhat Bikeable

        Nearby schools

        GreatSchools rating
        Schools provided by the listing agent
        • District: Coventry LSD - 7704

        Source: MLS Now. This data may not be complete. We recommend contacting the local school district to confirm school assignments for this home.

        A local agent can set up tours, give advice and negotiate with sellers.

        Browse local experts

        Similar homes