Welcome home! Embrace the tranquility of countryside living in this beautiful 3-bedroom, 2.5-bathroom home nestled on a serene 1.246-acre lot. The home features a dedicated office and an enclosed sunroom, offering flexible spaces. Inside, you’ll find an inviting floor plan designed for both everyday living and entertaining. The spacious living area flows seamlessly into the dining and kitchen spaces, creating a warm and welcoming atmosphere for gatherings and quality time with loved ones. Outside, the property offers a massive workshop equipped with electricity and plumbing, providing plenty of room for projects, storage, or parking your RV. The workshop also includes apartment quarters with a half bathroom, offering additional flexibility for a private office or extra living space. Don’t miss this opportunity to enjoy peaceful country living and make this beautiful property your own!
Sold
Price Unknown
590 Peel Rd, Springtown, TX 76082
3beds
2,293sqft
Single Family Residence
Built in 2018
1.25 Acres Lot
$480,100 Zestimate®
$--/sqft
$2,777 Estimated rent
Home value
$480,100
$456,000 - $504,000
$2,777/mo
Zestimate® history
Owner options
List your home for rent
$2,777/mo
Rent Zestimate®
Find your next renter with Zillow Rental Manager. Plus, with online applications, you can quickly screen prospective tenants – for free.
$2,777/mo
Rent Zestimate®
Refinance and save
Refinancing to a lower rate could help reduce your monthly payments and save thousands over the life of the loan.
Explore your selling options
Work with a Zillow partner agent
Leverage their expertise and Zillow's premium Showcase listings to get your home seen by more buyers.
Get startedList with your own agent
Get your home in front of millions of buyers by listing it on Zillow.
Learn how to do itSell it yourself
Take full control of how buyers see your home on Zillow by listing For Sale by Owner (FSBO).
List your homeWhat's special
Dedicated officeEnclosed sunroom
Zillow last checked:
Listing updated:
Listed by:
Jazmin Derby 0733273 817-726-9333,
eXp Realty LLC 888-519-7431
Bought with:
Mckinley Goodger, 0661045
Texas Prime Properties
Source: NTREIS,MLS#: 21330212
Facts & features
Interior
Bedrooms & bathrooms
- Bedrooms: 3
- Bathrooms: 3
- Full bathrooms: 2
- 1/2 bathrooms: 1
Primary bedroom
- Level: First
- Dimensions: 16 x 15
Bedroom
- Level: First
- Dimensions: 11 x 12
Bedroom
- Level: First
- Dimensions: 11 x 12
Bonus room
- Level: First
- Dimensions: 18 x 13
Kitchen
- Level: First
- Dimensions: 11 x 15
Living room
- Level: First
- Dimensions: 17 x 18
Office
- Level: First
- Dimensions: 11 x 12
Utility room
- Level: First
- Dimensions: 8 x 6
Heating
- Central, Electric
Cooling
- Central Air, Ceiling Fan(s)
Appliances
- Included: Dishwasher, Electric Range, Disposal, Microwave
- Laundry: Washer Hookup, Dryer Hookup
Features
- Decorative/Designer Lighting Fixtures, High Speed Internet, Kitchen Island, Open Floorplan, Pantry, Cable TV, Walk-In Closet(s)
- Flooring: Carpet, Vinyl
- Windows: Window Coverings
- Has basement: No
- Has fireplace: No
- Fireplace features: None
Interior area
- Total interior livable area: 2,293 sqft
Property
Parking
- Total spaces: 5
- Parking features: Covered, Driveway, Garage Faces Front, Garage, Gated, Oversized
- Attached garage spaces: 4
- Carport spaces: 1
- Covered spaces: 5
Features
- Levels: One
- Stories: 1
- Patio & porch: Covered
- Pool features: None
- Fencing: Full
Lot
- Size: 1.25 Acres
- Features: Cleared, Corner Lot
- Residential vegetation: Grassed
Details
- Parcel number: R000019079
Construction
Type & style
- Home type: SingleFamily
- Architectural style: Traditional,Detached
- Property subtype: Single Family Residence
Materials
- Brick, Rock, Stone, Stone Veneer, Vinyl Siding, Wood Siding
- Foundation: Slab
- Roof: Shingle
Condition
- Resale
- Year built: 2018
Utilities & green energy
- Sewer: Septic Tank
- Water: Community/Coop
- Utilities for property: Septic Available, Water Available, Cable Available
Community & HOA
Community
- Security: Smoke Detector(s)
- Subdivision: North Acres
HOA
- Has HOA: No
Location
- Region: Springtown
Financial & listing details
- Tax assessed value: $452,571
- Annual tax amount: $7,077
- Date on market: 8/12/2026
- Cumulative days on market: 5 days
- Listing terms: Cash,Conventional,FHA,Other,VA Loan
- Exclusions: personal belongings
Price history
| Date | Event | Price |
|---|---|---|
| 9/10/2026 | Sold | -- |
Source: NTREIS #21330212 Report a problem | ||
| 8/28/2026 | Pending sale | $500,000$218/sqft |
Source: NTREIS #21330212 Report a problem | ||
| 8/17/2026 | Contingent | $500,000$218/sqft |
Source: eXp Realty #21330212 Report a problem | ||
| 8/12/2026 | Listed for sale | $500,000+93.8%$218/sqft |
Source: NTREIS #21330212 Report a problem | ||
| 9/8/2018 | Sold | -- |
Source: Agent Provided Report a problem | ||
| 8/6/2018 | Pending sale | $258,000$113/sqft |
Source: J & M Realty #13905406 Report a problem | ||
| 8/2/2018 | Listed for sale | $258,000$113/sqft |
Source: J & M Realty #13905406 Report a problem | ||
Public tax history
| Year | Property taxes | Tax assessment |
|---|---|---|
| 2025 | $5,631 +7.3% | $452,571 +13% |
| 2024 | $5,250 +10.1% | $400,350 |
| 2023 | $4,767 -14.3% | $400,350 +18.5% |
| 2022 | $5,564 +4.1% | $337,790 +1.6% |
| 2021 | $5,343 +2.9% | $332,470 +16.9% |
| 2020 | $5,192 +0.4% | $284,420 |
| 2019 | $5,173 +505.3% | $284,420 +590.2% |
| 2018 | $855 -0.3% | $41,210 |
| 2017 | $857 +34.6% | $41,210 +41.1% |
| 2016 | $637 +190.7% | $29,210 |
| 2015 | $219 | $29,210 |
| 2014 | $219 | $29,210 |
Find assessor info on the county website
Neighborhood: 76082
Nearby homes
- $394,700-- bd-- ba1.7k sqft132 Fairview Ln, Springtown, TX 76082Off Market
- $--5 bd3 ba2k sqft510 Peel Rd, Springtown, TX 76082Sold
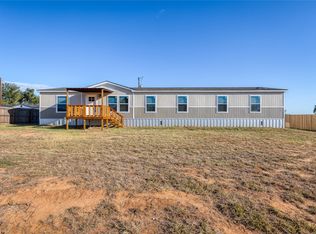
- $225,900-- bd-- ba1.4k sqft131 Fairview Ln, Springtown, TX 76082Off Market
- $241,200-- bd-- ba896 sqft791 Lazy B Ln, Springtown, TX 76082Off Market
- $381,7003 bd2 ba1.6k sqft160 Fairview Ln, Springtown, TX 76082Off Market
- $195,700-- bd-- ba1k sqft103 Fairview Ln, Springtown, TX 76082Off Market
- $695,500-- bd-- ba3.5k sqft2488 Fairview Ln, Springtown, TX 76082Off Market
- $38,300-- bd-- ba2k sqft502 Peel Rd, Springtown, TX 76082Off Market
Nearby schools
GreatSchools rating
- 4/10Springtown Intermediate SchoolGrades: 5-6Distance: 1 mi
- 5/10Springtown Middle SchoolGrades: 7-8Distance: 0.9 mi
- 5/10Springtown High SchoolGrades: 9-12Distance: 2 mi
Schools provided by the listing agent
- Elementary: Goshen Creek
- Middle: Springtown
- High: Springtown
- District: Springtown ISD
Source: NTREIS. This data may not be complete. We recommend contacting the local school district to confirm school assignments for this home.
Get a cash offer in 3 minutes
Find out how much your home could sell for in as little as 3 minutes with a no-obligation cash offer.
Estimated market value
$480,100
Get a cash offer in 3 minutes
Find out how much your home could sell for in as little as 3 minutes with a no-obligation cash offer.
Estimated market value
$480,100
- Texas
- Parker County
- Springtown
- 76082
- 590 Peel Rd
