*Camelot* 3 BEDROOM + 2.5 BATH *Brick Ranch* on Large Corner Lot! Features: Ceramic Tile Entryway; Formal LIVING ROOM (or Perfect Dining Room!); Large Open FAMILY ROOM: Engineered-Hardwood Floors + Wood Burning Fireplace; Lovely SUNROOM to Enjoy; Eat-In Updated KITCHEN: Breakfast Bar + New 42" Cabinets w/Soft Close Doors + Solid-Surface Corian Countertops w/Garden Window above Sink + Pantry w/Pull-Out Shelves (& Cabinets!) + Breakfast Room; LAUNDRY ROOM; PRIMARY BEDROOM: Walk-In Closet + Updated Bathroom w/Tile Floors + Tile Backsplash & New Walk-In Shower; 2 Addt'l Nice-Size Bedrooms; New Water Heater '21 + New Furnace '20; 2-Car Side-Load Finished Garage; Large Tiered Concrete Front Porch; 2 Large Aggregate Concrete Patios to Enjoy in Backyard + Awesome 12x16 Mini Barn w/Attic Storage + Apple Trees, Peach Trees & Raspberry/Strawberry/Blueberry Bushes! Large Corner Lot! Fully-Fenced Backyard!
Sold
$311,500
590 Pelenor Dr, Franklin, IN 46131
3beds
1,778sqft
Residential, Single Family Residence
Built in 1978
0.44 Acres Lot
$331,700 Zestimate®
$175/sqft
$1,936 Estimated rent
Home value
$331,700
$315,000 - $348,000
$1,936/mo
Zestimate® history
Owner options
List your home for rent
$1,936/mo
Rent Zestimate®
Find your next renter with Zillow Rental Manager. Plus, with online applications, you can quickly screen prospective tenants – for free.
$1,936/mo
Rent Zestimate®
Refinance and save
$1,522/mo
Est. payment
Refinancing to a lower rate could help reduce your monthly payments and save thousands over the life of the loan.
$1,522/mo
Est. payment
Explore your selling options
Work with a Zillow partner agent
Leverage their expertise and Zillow's premium Showcase listings to get your home seen by more buyers.
Get startedList with your own agent
Get your home in front of millions of buyers by listing it on Zillow.
Learn how to do itSell it yourself
Take full control of how buyers see your home on Zillow by listing For Sale by Owner (FSBO).
List your homeWhat's special
Zillow last checked:
Listing updated:
Listed by:
Jeffrey Paxson 317-679-2121,
Jeff Paxson Team
Bought with:
Patrick Keller
CrestPoint Real Estate
Source: MIBOR as distributed by MLS GRID,MLS#: 21998625
Facts & features
Interior
Bedrooms & bathrooms
- Bedrooms: 3
- Bathrooms: 3
- Full bathrooms: 2
- 1/2 bathrooms: 1
- Main level bathrooms: 3
- Main level bedrooms: 3
Primary bedroom
- Features: Carpet
- Level: Main
- Area: 168 Square Feet
- Dimensions: 14x12
Bedroom 2
- Features: Carpet
- Level: Main
- Area: 100 Square Feet
- Dimensions: 10x10
Bedroom 3
- Features: Carpet
- Level: Main
- Area: 100 Square Feet
- Dimensions: 10x10
Breakfast room
- Features: Engineered Hardwood
- Level: Main
- Area: 99 Square Feet
- Dimensions: 11x09
Family room
- Features: Engineered Hardwood
- Level: Main
- Area: 272 Square Feet
- Dimensions: 17x16
Kitchen
- Features: Engineered Hardwood
- Level: Main
- Area: 99 Square Feet
- Dimensions: 11x09
Laundry
- Features: Engineered Hardwood
- Level: Main
- Area: 30 Square Feet
- Dimensions: 06x05
Living room
- Features: Carpet
- Level: Main
- Area: 140 Square Feet
- Dimensions: 14x10
Sun room
- Features: Engineered Hardwood
- Level: Main
- Area: 195 Square Feet
- Dimensions: 15x13
Heating
- Forced Air
Cooling
- Has cooling: Yes
Appliances
- Included: Dishwasher, Electric Water Heater, Disposal, Electric Oven, Refrigerator, Water Softener Owned
- Laundry: Laundry Room, Main Level
Features
- Attic Pull Down Stairs, Breakfast Bar, Hardwood Floors, Eat-in Kitchen, Pantry, Walk-In Closet(s)
- Flooring: Hardwood
- Windows: Wood Work Stained
- Has basement: No
- Attic: Pull Down Stairs
- Number of fireplaces: 1
- Fireplace features: Family Room, Wood Burning
Interior area
- Total structure area: 1,778
- Total interior livable area: 1,778 sqft
Property
Parking
- Total spaces: 2
- Parking features: Attached, Concrete, Side Load Garage
- Attached garage spaces: 2
- Details: Garage Parking Other(Finished Garage, Garage Door Opener, Service Door)
Features
- Levels: One
- Stories: 1
- Patio & porch: Patio, Porch
- Fencing: Fenced,Fence Full Rear
Lot
- Size: 0.44 Acres
- Features: Corner Lot, Sidewalks, Storm Sewer, Mature Trees
Details
- Additional structures: Barn Mini
- Parcel number: 410815023044000009
- Horse amenities: None
Construction
Type & style
- Home type: SingleFamily
- Architectural style: Ranch
- Property subtype: Residential, Single Family Residence
Materials
- Brick
- Foundation: Block
Condition
- New construction: No
- Year built: 1978
Utilities & green energy
- Water: Municipal/City
Community & HOA
Community
- Subdivision: Camelot
HOA
- Has HOA: No
Location
- Region: Franklin
Financial & listing details
- Price per square foot: $175/sqft
- Tax assessed value: $275,900
- Annual tax amount: $1,782
- Date on market: 8/28/2024
- Cumulative days on market: 13 days
Price history
| Date | Event | Price |
|---|---|---|
| 9/30/2024 | Sold | $311,500-2.7%$175/sqft |
Source:  MIBOR as distributed by MLS GRID #21998625 Report a problem MIBOR as distributed by MLS GRID #21998625 Report a problem | ||
| 9/10/2024 | Pending sale | $320,000$180/sqft |
Source: MIBOR as distributed by MLS GRID #21998625 Report a problem | ||
| 8/28/2024 | Listed for sale | $320,000+52.4%$180/sqft |
Source: MIBOR as distributed by MLS GRID #21998625 Report a problem | ||
| 8/9/2019 | Listing removed | $210,000$118/sqft |
Source: Keller Williams Realty Indy Metro South #21653144 Report a problem | ||
| 7/9/2019 | Listed for sale | $210,000+68%$118/sqft |
Source: Keller Williams Realty Indy Metro South #21653144 Report a problem | ||
| 12/12/2013 | Sold | $125,000-3.8%$70/sqft |
Source: MIBOR as distributed by MLS GRID #21235129 Report a problem | ||
| 12/4/2013 | Pending sale | $129,900$73/sqft |
Source: TC Realty Group #21235129 Report a problem | ||
| 10/9/2013 | Price change | $129,900-3.7%$73/sqft |
Source: TC Realty Group #21235129 Report a problem | ||
| 5/30/2013 | Listed for sale | $134,900+4.7%$76/sqft |
Source: TC Realty Group #21235129 Report a problem | ||
| 7/2/2011 | Listing removed | $950$1/sqft |
Source: TC Realty Group #21126431 Report a problem | ||
| 6/9/2011 | Listed for rent | $950$1/sqft |
Source: TC Realty Group #21126431 Report a problem | ||
| 6/1/2011 | Listing removed | $128,800$72/sqft |
Source: TC Realty Group #21110335 Report a problem | ||
| 3/12/2011 | Listed for sale | $128,800$72/sqft |
Source: Two Offices To Serve You - Franklin and Nineveh Report a problem | ||
| 10/31/2010 | Listing removed | $128,800$72/sqft |
Source: TC Realty Group #21023254 Report a problem | ||
| 10/13/2010 | Pending sale | $128,800$72/sqft |
Source: TC Realty Group #21023254 Report a problem | ||
| 6/11/2010 | Price change | $128,800-3.8%$72/sqft |
Source: TC Realty Group #21023254 Report a problem | ||
| 5/22/2010 | Price change | $133,900-5.6%$75/sqft |
Source: TC Realty Group #21023254 Report a problem | ||
| 5/1/2010 | Listed for sale | $141,900+16.8%$80/sqft |
Source: TC Realty Group Report a problem | ||
| 9/12/2003 | Sold | $121,500$68/sqft |
Source: MIBOR as distributed by MLS GRID #2341206 Report a problem | ||
Public tax history
| Year | Property taxes | Tax assessment |
|---|---|---|
| 2025 | $1,860 +4.9% | $275,900 +26.6% |
| 2024 | $1,773 -5.1% | $218,000 +1.6% |
| 2023 | $1,868 +24.1% | $214,600 +8.1% |
| 2022 | $1,505 +11.9% | $198,500 +13.8% |
| 2021 | $1,345 +20.9% | $174,500 +5.2% |
| 2020 | $1,112 +8.8% | $165,800 +7.7% |
| 2019 | $1,022 +17.8% | $153,900 +2.2% |
| 2018 | $868 +8% | $150,600 +5.3% |
| 2017 | $804 +95.1% | $143,000 +2.4% |
| 2016 | $412 -3.2% | $139,700 +8% |
| 2014 | $425 -39.8% | $129,300 -4.8% |
| 2013 | $707 -73.5% | $135,800 +2% |
| 2012 | $2,666 +4.3% | $133,200 +4.6% |
| 2011 | $2,555 -14.6% | $127,300 -14.6% |
| 2010 | $2,992 +98% | $149,100 |
| 2009 | $1,511 -28.1% | $149,100 +1.8% |
| 2007 | $2,103 -19.3% | $146,500 -5.1% |
| 2006 | $2,604 | $154,400 +5.4% |
| 2005 | -- | $146,500 |
Find assessor info on the county website
Neighborhood: 46131
Nearby homes
- $319,0003 bd2 ba2.2k sqft1227 Castle Dr, Franklin, IN 46131Off Market
- $261,7003 bd2 ba1.3k sqft564 Pelenor Dr, Franklin, IN 46131Off Market
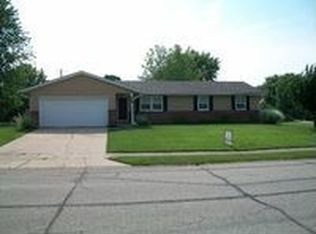
- $260,2004 bd1 ba1.5k sqft1214 Castle Dr, Franklin, IN 46131Off Market
- $273,9003 bd2 ba1.4k sqft1226 Castle Dr, Franklin, IN 46131Off Market

- $264,2003 bd2 ba1.5k sqft585 Pelenor Dr, Franklin, IN 46131Off Market
- $292,6003 bd2 ba1.4k sqft1191 Castle Dr, Franklin, IN 46131Off Market
- $286,7003 bd2 ba2k sqft1239 Castle Dr, Franklin, IN 46131Off Market
- $250,8003 bd2 ba1.3k sqft544 Pelenor Dr, Franklin, IN 46131Off Market
Nearby schools
GreatSchools rating
- 7/10Custer Baker Intermediate SchoolGrades: 5-6Distance: 0.5 mi
- 7/10Franklin Community Middle SchoolGrades: 7-8Distance: 0.9 mi
- 6/10Franklin Community High SchoolGrades: 9-12Distance: 1.6 mi
Schools provided by the listing agent
- Middle: Franklin Community Middle School
- High: Franklin Community High School
Source: MIBOR as distributed by MLS GRID. This data may not be complete. We recommend contacting the local school district to confirm school assignments for this home.
Get a cash offer in 3 minutes
Find out how much your home could sell for in as little as 3 minutes with a no-obligation cash offer.
Estimated market value
$331,700
Get a cash offer in 3 minutes
Find out how much your home could sell for in as little as 3 minutes with a no-obligation cash offer.
Estimated market value
$331,700
- Indiana
- Johnson County
- Franklin
- 46131
- 590 Pelenor Dr
Nearby cities
Nearby neighborhoods
Nearby zip codes
Other Franklin Topics
