Skip main navigation
Sold for $1,078,010
  • $1,078,010

    590 Pembrook Dr, Woodland Park, CO 80863

    7beds
    5,544sqft
    Single Family Residence
    Built in 2005
    0.71 Acres Lot
    $1,077,800 Zestimate®
    $194/sqft
    $4,458 Estimated rent

    Home value

    $1,077,800

    Estimated sales range

    Not available

    $4,458/mo

    Zestimate® history
    Loading
    Loading...

    Owner options

    List your home for rent

    $4,458/mo

    Rent Zestimate®

    Find your next renter with Zillow Rental Manager. Plus, with online applications, you can quickly screen prospective tenants – for free.

    Learn more

    $4,458/mo

    Rent Zestimate®

    Refinance and save

    $5,181/mo

    Est. payment

    Refinancing to a lower rate could help reduce your monthly payments and save thousands over the life of the loan.

    See today's rates

    $5,181/mo

    Est. payment

    Explore your selling options

    Work with a Zillow partner agent

    Leverage their expertise and Zillow's premium Showcase listings to get your home seen by more buyers.

    Get started

    List with your own agent

    Get your home in front of millions of buyers by listing it on Zillow.

    Learn how to do it

    Sell it yourself

    Take full control of how buyers see your home on Zillow by listing For Sale by Owner (FSBO).

    List your home

    What's special

    Rich cherry hardwood floorsExpansive custom kitchenFormal dining roomBuilt-in shelvingSpacious great roomDesigner wood blindsCasual dining area
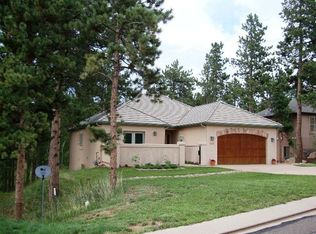
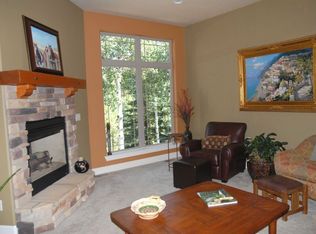
    Surrounded by towering pines and aspens in The Reserve at Tamarac, this exceptional south-facing 7-bedroom, 4-bath custom home sits on a beautifully landscaped 0.71-acre lot. Originally built as the builder’s personal residence, it showcases craftsmanship, architectural detail, and thoughtful upgrades. Inside, you will find rich cherry hardwood floors, 10-foot ceilings, designer wood blinds, and knotty alder cabinetry, doors, and trim which create a warm, inviting atmosphere. A wall of Craftsman-inspired mullioned windows fills the home with natural light and timeless character. The spacious great room is the heart of the home, featuring a fireplace, built-in shelving, and seamless flow into the expansive custom kitchen and casual dining area, while a formal dining room provides an elegant setting for special occasions. With 7 bedrooms, there’s ample space for guests, home offices, fitness, hobbies, or multigenerational living. Designed for main-level living, the home features a spacious primary suite with a walk-in closet and en suite bath with a jetted tub. Two additional bedrooms connected by a Jack-and-Jill bath are also on the main level. The finished walkout lower level expands the living space with a large family room, pool table area, and private guest suite. An additional 540 sf of unfinished space offers endless possibilities for a home theater, gym, workshop, or mother-in-law suite. Recent improvements include a brand-new Class IV impact-resistant roof, providing peace of mind and insurance savings. The home also features main-level A/C and two furnaces. A low-maintenance composite deck offers the perfect place to relax, entertain, and enjoy Colorado mountain living. Ideally located within walking distance of Shining Mountain Golf Course and the Centennial Trail, this remarkable property offers the perfect balance of mountain serenity and everyday convenience. Homes of this size, quality, and potential rarely become available in Woodland Park!

    Zillow last checked:

    Listing updated:

    Listed by:

    Irene Tanis CRS GRI 719-332-0056,

    Irene Tanis

    Bought with:

    Non Member

    Non Member

    Source: elevateMLS,MLS#: 7672645MLS Logo

    Facts & features

    Interior

    Bedrooms & bathrooms
    • Bedrooms: 7
    • Bathrooms: 4
    • Full bathrooms: 3
    • 1/2 bathrooms: 1
    Other
    • Level: Main
    • Area: 300 Square Feet
    • Dimensions: 20 x 15
    Heating
    • Forced Air, Natural Gas
    Cooling
    • Ceiling Fan(s), Central Air
    Appliances
    • Included: 220v in Kitchen, Dishwasher, Disposal, Dryer, Gas in Kitchen, Microwave, Oven, Range, Refrigerator, Self Cleaning Oven, Washer
    • Laundry: Main Level
    Features
    • 5-Pc Bath, 6-Panel Doors, 9Ft + Ceilings, French Doors, Great Room, See Prop Desc Remarks, Breakfast Bar, Pantry, Smart Thermostat
    • Flooring: Carpet, Ceramic Tile, Wood
    • Windows: Window Coverings
    • Has basement: No
    • Number of fireplaces: 1
    • Fireplace features: Gas, One
    Interior area
    • Total structure area: 5,544
    • Total interior livable area: 5,544 sqft
    • Finished area above ground: 5,544
    • Finished area below ground: 0

    Property

    Parking
    • Total spaces: 3
    • Parking features: Attached, Even with Main Level, Garage Door Opener, Garage Amenities (Other), Paved Driveway
    • Attached garage spaces: 3
    Features
    • Patio & porch: Composite
    • Exterior features: Auto Sprinkler System
    • Has spa: Yes
    • Spa features: Hot Tub/Spa
    • Fencing: Back Yard
    • Has view: Yes
    • View description: Mountain(s), View of Pikes Peak
    Lot
    • Size: 0.71 Acres
    • Features: Wooded, See Remarks, Hiking Trail, Near Fire Station, Near Park, HOA Required $, Landscaped
    Details
    • Additional structures: Kennel/Dog Run
    • Parcel number: 6229122260090

    Construction

    Type & style
    • Home type: SingleFamily
    • Architectural style: Ranch
    • Property subtype: Single Family Residence
    Materials
    • Stone, Stucco, Wood Siding, Frame
    • Foundation: Slab, Walk Out
    • Roof: Composite Shingle
    Condition
    • Existing Home
    • New construction: No
    • Year built: 2005
    Details
    • Builder name: Denman Homes Llc

    Utilities & green energy

    • Electric: 220 Volts in Garage
    • Water: Municipal
    • Utilities for property: Cable Available, Electricity Connected, Natural Gas Connected, Phone Available
    Green energy
    • Indoor air quality: Radon System

    Community & HOA

    Community
    • Security: Smart Home Security System
    HOA
    • Has HOA: Yes
    • Services included: Covenant Enforcement
    • HOA fee: $300 annually
    Location
    • Region: Woodland Park

    Financial & listing details

    • Price per square foot: $194/sqft
    • Tax assessed value: $908,735
    • Annual tax amount: $4,674
    • Date on market: 6/19/2026
    • Listing terms: Cash,Conventional
    • Electric utility on property: Yes

    Price history

    DateEventPrice
    7/29/2026Pending sale$1,125,000+4.4%$203/sqft
    Source: elevateMLS #7672645 Report a problem
    7/28/2026Sold$1,078,010-4.2%$194/sqft
    Source: elevateMLS #7672645 Report a problem
    6/28/2026Contingent$1,125,000$203/sqft
    Source: elevateMLS #7672645 Report a problem
    6/19/2026Listed for sale$1,125,000+141.8%$203/sqft
    Source: elevateMLS #7672645 Report a problem
    1/4/2008Sold$465,200-19.7%$84/sqft
    Source: Public Record Report a problem
    7/28/2005Sold$579,000+536.3%$104/sqft
    Source: Public Record Report a problem
    1/20/2005Sold$91,000$16/sqft
    Source: Public Record Report a problem

    Public tax history

    YearProperty taxesTax assessment
    2024$2,853 -20.7%$57,200 -7%
    2023$3,600 $61,480 +38.1%
    2022$3,600 +14.4%$44,520
    2021$3,148 +0.7%$44,520
    2020$3,126 $44,520 +11.8%
    2019$3,126 $39,830 +12.5%
    2018$3,126 +10.1%$35,400
    2017$2,840 -0.2%$35,400 -5.7%
    2016$2,844 -13.4%$37,530
    2015$3,283 -1%$37,530
    2014$3,315 -3.1%$37,530
    2013$3,420 +7.2%$37,530 -0.5%
    2012$3,190 +2.6%$37,720
    2011$3,108 -0.7%$37,720 +3.5%
    2010$3,129 -13.8%$36,450 -13.9%
    2009$3,628 -0.5%$42,310
    2008$3,648 +8.5%$42,310 +9.9%
    2007$3,361 +72.4%$38,490 +74.2%
    2006$1,950 $22,090
    Find assessor info on the county website

    Neighborhood: 80863

    Nearby schools

    GreatSchools rating
    Schools provided by the listing agent
    • Elementary: Columbine
    • Middle: Woodland Park
    • High: Woodland Park
    • District: Woodland Park RE2

    Source: elevateMLS. This data may not be complete. We recommend contacting the local school district to confirm school assignments for this home.

    Get a cash offer in 3 minutes
    Find out how much your home could sell for in as little as 3 minutes with a no-obligation cash offer.
    Estimated market value
    $1,077,800
    Get a cash offer in 3 minutes
    Find out how much your home could sell for in as little as 3 minutes with a no-obligation cash offer.
    Estimated market value
    $1,077,800