One-owner Eastman Cartwright-built home offering exceptional space with 2,124 sq. ft. on the main level plus 1,274 sq. ft. finished below. The main level features a spacious kitchen open to dining and family room areas, a two-sided fireplace shared with the front living room, three generous bedrooms and a large laundry room. Primary suite includes a walk-in closet and private bath. Lower level offers a huge family room, third full bath and large workshop with double doors to the backyard. Enjoy a maintenance-free deck replaced in 2023, two-car garage with extra pavement and a corner lot. Bedroom windows replaced in 2021, roof in 2025 and furnace and central air in 2026. Great space, solid construction and an opportunity to make cosmetic updates your own!
Closed
$385,000
590 Pioneer Rd, Platteville, WI 53818
3beds
3,398sqft
Single Family Residence
Built in 1998
0.51 Acres Lot
$385,100 Zestimate®
$113/sqft
$3,166 Estimated rent
Home value
$385,100
Estimated sales range
Not available
$3,166/mo
Zestimate® history
Owner options
List your home for rent
$3,166/mo
Rent Zestimate®
Find your next renter with Zillow Rental Manager. Plus, with online applications, you can quickly screen prospective tenants – for free.
$3,166/mo
Rent Zestimate®
Refinance and save
$2,686/mo
Est. payment
Refinancing to a lower rate could help reduce your monthly payments and save thousands over the life of the loan.
$2,686/mo
Est. payment
Explore your selling options
Work with a Zillow partner agent
Leverage their expertise and Zillow's premium Showcase listings to get your home seen by more buyers.
Get startedList with your own agent
Get your home in front of millions of buyers by listing it on Zillow.
Learn how to do itSell it yourself
Take full control of how buyers see your home on Zillow by listing For Sale by Owner (FSBO).
List your homeWhat's special
Zillow last checked:
Listing updated:
Listed by:
Lori Droessler-Raupp,
Lori Droessler Real Estate, In
Bought with:
Valerie Kieler, 113217-94
RE/MAX Advantage Realty
Source: SCWMLS,MLS#: 2030626
Facts & features
Interior
Bedrooms & bathrooms
- Bedrooms: 3
- Bathrooms: 3
- Full bathrooms: 3
- Main level bathrooms: 2
Primary bedroom
- Level: Main
- Area: 195
- Dimensions: 13 x 15
Bedroom 2
- Level: Main
- Area: 176
- Dimensions: 16 x 11
Bedroom 3
- Level: Main
- Area: 176
- Dimensions: 16 x 11
Family room
- Area: 420
- Dimensions: 30 x 14
Kitchen
- Features: Breakfast Bar, Range/Oven, Refrigerator, Dishwasher, Microwave
- Level: Main
- Area: 110
- Dimensions: 10 x 11
Living room
- Level: Main
- Area: 357
- Dimensions: 17 x 21
Cooling
- Central Air
Appliances
- Included: Water Softener Included
- Laundry: Main Level
Features
- At Least 1 tub, Ceiling Fan(s), Primary Bath, Bonus Room, Other
- Windows: Window Coverings
- Basement: Full,Walk-Out Access,Finished,Exposed
- Has fireplace: Yes
- Fireplace features: Gas
Interior area
- Total structure area: 3,398
- Total interior livable area: 3,398 sqft
- Finished area above ground: 2,124
Property
Parking
- Total spaces: 2
- Parking features: 2 car, Attached, Garage Door Opener
- Attached garage spaces: 2
- Has uncovered spaces: Yes
Features
- Levels: One
- Stories: 1
- Patio & porch: Deck
Lot
- Size: 0.51 Acres
- Features: Corner Lot
Details
- Parcel number: 271021700131
- Zoning: R
Construction
Type & style
- Home type: SingleFamily
- Architectural style: Ranch
- Property subtype: Single Family Residence
Materials
- Brick
- Foundation: Poured concrete foundatn
Condition
- Year built: 1998
Utilities & green energy
- Sewer: Public Sewer
- Water: Public
Community & HOA
Community
- Security: Smoke Detector(s)
Location
- Region: Platteville
Financial & listing details
- Price per square foot: $113/sqft
- Tax assessed value: $420,500
- Annual tax amount: $6,510
- Date on market: 8/16/2026
- Listing terms: Arms Length
- Inclusions: stove, fridge, dishwasher, microwave, washer and dryer, water softener, any curtains and blinds, shelving in lower workshop and work bench.
Price history
| Date | Event | Price |
|---|---|---|
| 10/19/2026 | Sold | $385,000-3.7%$113/sqft |
Source: SCWMLS #2030626 Report a problem | ||
| 10/17/2026 | Pending sale | $399,900$118/sqft |
Source: SCWMLS #2030626 Report a problem | ||
| 8/30/2026 | Price change | $399,900-4.8%$118/sqft |
Source: SCWMLS #2030626 Report a problem | ||
| 8/16/2026 | Listed for sale | $419,900$124/sqft |
Source: SCWMLS #2030626 Report a problem | ||
Public tax history
| Year | Property taxes | Tax assessment |
|---|---|---|
| 2025 | $6,450 -4% | $420,500 |
| 2024 | $6,716 -4.3% | $420,500 +14.7% |
| 2023 | $7,019 +6.3% | $366,700 |
| 2022 | $6,603 +8.3% | $366,700 +20% |
| 2021 | $6,098 -2.3% | $305,700 |
| 2020 | $6,241 -1.2% | $305,700 |
| 2019 | $6,320 +0.3% | $305,700 |
| 2018 | $6,302 -6.6% | $305,700 +0.9% |
| 2017 | $6,745 -0.3% | $303,100 |
| 2016 | $6,762 -1% | $303,100 |
| 2015 | $6,830 +0.7% | $303,100 |
| 2014 | $6,783 -0.1% | $303,100 |
| 2013 | $6,790 -7.9% | $303,100 |
| 2012 | $7,374 -0.6% | $303,100 |
| 2010 | $7,422 | $303,100 |
| 2009 | -- | $303,100 +17.2% |
| 2008 | -- | $258,700 |
Find assessor info on the county website
Neighborhood: 53818
Nearby homes
- $436,8004 bd4 ba3.1k sqft415 Vinegar Hill Rd, Platteville, WI 53818Off Market
- $409,600-- bd-- ba-- sqft425 Vinegar Hill Rd, Platteville, WI 53818Off Market
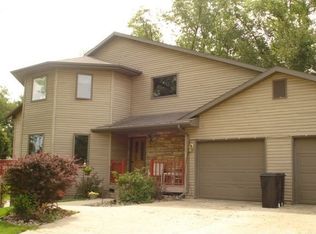
- $462,300-- bd-- ba-- sqft605 Pyrite Rd, Platteville, WI 53818Off Market
- $433,400-- bd-- ba-- sqft600 Pioneer Rd, Platteville, WI 53818Off Market
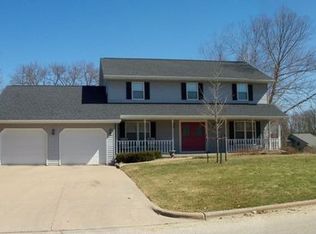
- $449,6003 bd3 ba2.9k sqft1150 Cadillac Dr, Platteville, WI 53818Off Market
- $484,100-- bd-- ba-- sqft570 Pioneer Rd, Platteville, WI 53818Off Market
- $481,8004 bd4 ba3.9k sqft1110 Cadillac Dr, Platteville, WI 53818Off Market
- $457,0003 bd3 ba2.9k sqft585 Pioneer Rd, Platteville, WI 53818Sold
Nearby schools
GreatSchools rating
- 10/10Westview Elementary SchoolGrades: 1-4Distance: 1.3 mi
- 6/10Platteville Middle SchoolGrades: 5-8Distance: 1.6 mi
- 7/10Platteville High SchoolGrades: 9-12Distance: 2 mi
Schools provided by the listing agent
- Middle: Platteville
- High: Platteville
- District: Platteville
Source: SCWMLS. This data may not be complete. We recommend contacting the local school district to confirm school assignments for this home.


Get pre-qualified for a loan
At Zillow Home Loans, we can pre-qualify you in as little as 5 minutes with no impact to your credit score.An equal housing lender. NMLS #10287.
- Wisconsin
- Grant County
- Platteville
- 53818
- 590 Pioneer Rd
