Skip main navigation
Accepting backups
  • Price cut: $250K (6/10)
    $2,500,000

    590 Race Street, Denver, CO 80206

    5beds
    4,093sqft
    : 
    Loading
    Get pre-qualified
    Single Family Residence
    Built in 1937
    9,560 Square Feet Lot
    $-- Zestimate®
    $611/sqft
    $-- HOA

    What's special

    Distinguished diamond-bond brickworkSpacious heated swimming poolRelaxing hot tubOpen kitchenFormal dining roomBuilt-in fridgeSlate tile roof
    Located in the Park Lane Square section of Denver's historic Country Club neighborhood, this grand Tudor-style home seamlessly blends original architectural charm w/ stunning design details & sophisticated updates for today's living. The home's exterior makes a commanding first impression w/ distinguished diamond-bond brickwork, a slate tile roof & substantial masonry walls surrounding the property. Inside, the recently renovated main floor is a masterpiece w/ an open kitchen that boasts a massive Belvedere quartzite island w/ bar seating, Wolf range w/ double-oven, built-in fridge, an impressive Venetian plaster range hood, a spacious walk-in pantry & an extensive bar area w/ glass-front cabinetry, bar sink, bar fridge & undercabinet lighting. The kitchen is open to a formal dining room that flows into a comfortable living room and features a cozy gas fireplace, designer lighting, crown molding & built-ins. A main-floor study with exposed brick & French doors offers the perfect work-from-home retreat. Upstairs, 3 spacious bedrooms are all complete w/ en-suite bathrooms. The primary has a comfortable spa-like 5-piece bathroom including a deep soaking tub, Euro-glass shower, undermount sinks & a generous walk-in closet. A dramatic spiral staircase in the central hall leads up to a finished 3rd level upgraded w/ a mini-split for year-round comfort & perfect for a 4th upstairs bedroom, family room or 2nd home office. The home's finished basement has a comfortable guest bedroom & wine room. Outside, the backyard is an urban oasis w/ beautiful mature trees, lush green lawn, a spacious heated swimming pool, relaxing hot tub, brick patio for alfresco dining & a covered entertainment area w/ included outdoor TV. An attached 2-car garage w/ storage attic provides plenty of space for vehicles & Colorado gear. Enjoy weekend walks down 7th Avenue & easy access to Cherry Creek, Cheesman Park & the Botanic Gardens. This home is truly move-in ready w/ no work to be done!
    66 days
    |
    1,972
    |
    130
    |

    Zillow last checked:

    Listing updated:

    Listed by:

    Leigh Wilbanks 303-884-9166 LEIGH@REDDOORDENVER.COM,

    Compass - Denver,

    Wendy Hession 303-601-3488,

    Compass - Denver

    Source: REcolorado as distributed by MLS GRID,MLS#: 8805651MLS Logo

      Facts & features

      Interior

      Bedrooms & bathrooms
      • Bedrooms: 5
      • Bathrooms: 5
      • Full bathrooms: 3
      • 1/2 bathrooms: 1
      • 1/4 bathrooms: 1
      • Main level bathrooms: 1
      Bedroom
      • Description: Wood Floors, En-Suite Bathroom, Walk-In Closet
      • Features: Primary Suite
      • Level: Upper
      • Area: 234 Square Feet
      • Dimensions: 15 x 15.6
      Bedroom
      • Description: Wood Floors, En-Suite Bathroom
      • Level: Upper
      • Area: 197.28 Square Feet
      • Dimensions: 13.7 x 14.4
      Bedroom
      • Description: Wood Floors, En-Suite Bathroom
      • Level: Upper
      • Area: 140.12 Square Feet
      • Dimensions: 11.3 x 12.4
      Bedroom
      • Description: Mini-Split For Supplemental Heating/Cooling, Non-Conforming Bedroom, Study Or Family Room
      • Level: Upper
      • Area: 1155.91 Square Feet
      • Dimensions: 33.7 x 34.3
      Bedroom
      • Description: Large Window, Recessed Lighting, Carpet
      • Level: Basement
      • Area: 209.04 Square Feet
      • Dimensions: 13.4 x 15.6
      Bathroom
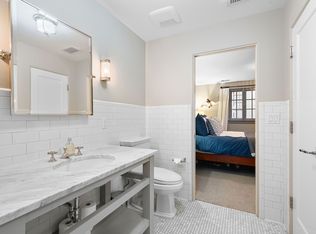
      • Description: Stunning Finishes, Venetian Plaster Walls
      • Level: Main
      • Area: 33.32 Square Feet
      • Dimensions: 4.9 x 6.8
      Bathroom
      • Description: 5-Piece, Undermount Sinks, Deep Soaking Tub, Euro-Glass Shower
      • Features: En Suite Bathroom, Primary Suite
      • Level: Upper
      • Area: 141.78 Square Feet
      • Dimensions: 10.2 x 13.9
      Bathroom
      • Description: Undermount Sink, White Vanity
      • Features: En Suite Bathroom
      • Level: Upper
      • Area: 46.4 Square Feet
      • Dimensions: 5.8 x 8
      Bathroom
      • Description: Undermount Sink, White Vanity
      • Features: En Suite Bathroom
      • Level: Upper
      • Area: 39 Square Feet
      • Dimensions: 5 x 7.8
      Bathroom
      • Description: Plumbed Toilet And Ready To Expand
      • Level: Basement
      • Area: 13.95 Square Feet
      • Dimensions: 3.1 x 4.5
      Dining room
      • Description: French Doors To Back Deck, Crown Molding, Open To Kitchen
      • Level: Main
      • Area: 226.32 Square Feet
      • Dimensions: 13.8 x 16.4
      Kitchen
      • Description: 2023 Remodel, Belvedere Quartzite Countertops, Wolf Gas Range W Double-Oven, Built-In Fridge, Wine Fridge, Beverage Drawers
      • Level: Main
      • Area: 259.44 Square Feet
      • Dimensions: 13.8 x 18.8
      Laundry
      • Description: Tile Floor, Utility Sink, Washer/Dryer Included
      • Level: Basement
      • Area: 299.46 Square Feet
      • Dimensions: 16.1 x 18.6
      Living room
      • Description: Gas Fireplace, Built-In Bookshelves, Designer Lighting, Crown Molding
      • Level: Main
      • Area: 342.72 Square Feet
      • Dimensions: 15.3 x 22.4
      Mud room
      • Description: Built-Ins, Tile Floor
      • Level: Main
      • Area: 50.16 Square Feet
      • Dimensions: 5.7 x 8.8
      Office
      • Description: French Doors To Back Patio, Exposed Brick, Tile Floor, Ceiling Fan
      • Level: Main
      • Area: 154.53 Square Feet
      • Dimensions: 15.3 x 10.1
      Other
      • Description: Exposed Brick, Extensive Storage Racks
      • Level: Basement
      • Area: 124.08 Square Feet
      • Dimensions: 8.8 x 14.1
      Heating
      • Forced Air
      Cooling
      • Central Air
      Appliances
      • Included: Bar Fridge, Dishwasher, Disposal, Double Oven, Dryer, Range, Range Hood, Refrigerator, Washer, Wine Cooler
      Features
      • Built-in Features, Ceiling Fan(s), Entrance Foyer, Five Piece Bath, Open Floorplan, Pantry, Primary Suite, Walk-In Closet(s), Wet Bar
      • Flooring: Carpet, Tile, Wood
      • Windows: Double Pane Windows, Skylight(s), Window Coverings
      • Basement: Finished
      • Number of fireplaces: 1
      • Fireplace features: Gas, Living Room
      Interior area
      • Total structure area: 4,093
      • Total interior livable area: 4,093 sqft
      • Finished area above ground: 3,316
      • Finished area below ground: 671

      Property

      Parking
      • Total spaces: 2
      • Parking features: Exterior Access Door, Storage
      • Attached garage spaces: 2
      Features
      • Levels: Three Or More
      • Patio & porch: Covered, Deck, Patio
      • Exterior features: Private Yard
      • Has private pool: Yes
      • Pool features: Outdoor Pool, Private
      • Has spa: Yes
      • Spa features: Spa/Hot Tub
      • Fencing: Full
      Lot
      • Size: 9,560 Square Feet
      • Features: Corner Lot, Historical District, Landscaped, Level, Near Public Transit
      Details
      • Parcel number: 511104001
      • Zoning: E-SU-G
      • Special conditions: Standard

      Construction

      Type & style
      • Home type: SingleFamily
      • Architectural style: Traditional,Tudor
      • Property subtype: Single Family Residence
      Materials
      • Brick
      • Roof: Slate
      Condition
      • Updated/Remodeled
      • Year built: 1937

      Utilities & green energy

      • Sewer: Public Sewer
      • Water: Public

      Community & HOA

      Community
      • Security: Security System, Video Doorbell
      • Subdivision: Country Club
      HOA
      • Has HOA: No
      Location
      • Region: Denver

      Financial & listing details

      • Price per square foot: $611/sqft
      • Tax assessed value: $2,719,300
      • Annual tax amount: $14,138
      • Date on market: 5/8/2026
      • Listing terms: Cash,Conventional,Jumbo,VA Loan
      • Exclusions: Seller`s Personal Belongings, Microwave, Interior Tvs/Mounting Brackets And 3rd Level Media Cabinet.
      • Ownership: Individual

        Estimated market value

        Not available

        Estimated sales range

        Not available

        Not available

        Price history

        DateEventPrice
        7/1/2026Pending sale$2,500,000$611/sqft
        Source: REcolorado as distributed by MLS GRID #8805651 Report a problem
        6/10/2026Price change$2,500,000-9.1%$611/sqft
        Source: REcolorado as distributed by MLS GRID #8805651 Report a problem
        5/8/2026Listed for sale$2,750,000+10.4%$672/sqft
        Source: REcolorado as distributed by MLS GRID #8805651 Report a problem
        10/27/2022Sold$2,490,000+27.7%$608/sqft
        Source: Public Record Report a problem
        2/23/2022Sold$1,950,000+85.7%$476/sqft
        Source: Public Record Report a problem
        6/24/2004Sold$1,050,000+22.2%$257/sqft
        Source: Public Record Report a problem
        8/15/2001Sold$859,000+8.7%$210/sqft
        Source: Public Record Report a problem
        9/28/2000Sold$790,000+71.7%$193/sqft
        Source: Public Record Report a problem
        8/7/1998Sold$460,000$112/sqft
        Source: Public Record Report a problem

        Public tax history

        YearProperty taxesTax assessment
        2024$10,478 +23.5%$178,510 +28.2%
        2023$8,482 +3.6%$139,240 +30.5%
        2022$8,188 -6.3%$106,660 -2.8%
        2021$8,739 +2.9%$109,730 -6.8%
        2020$8,495 +19.3%$117,782 -0.7%
        2019$7,123 $118,606 +28.8%
        2018$7,123 +0.3%$92,070
        2017$7,102 -1%$92,070 +0.2%
        2016$7,177 +8.7%$91,860
        2015$6,599 0%$91,860 +15.6%
        2014$6,602 -12.8%$79,460
        2013$7,571 +17.9%$79,460 -11.8%
        2012$6,422 -30.3%$90,060 +0.2%
        2011$9,220 +2.2%$89,860 -35.1%
        2010$9,019 +21%$138,460
        2009$7,455 -0.2%$138,460 +24%
        2008$7,468 +19.7%$111,630
        2007$6,240 +1.1%$111,630 +19.8%
        2006$6,171 +13.1%$93,210
        2005$5,455 $93,210 +74.1%
        2001-- $53,550
        Find assessor info on the county website

        Monthly payment

        Est. payment

        Payment breakdown

        Explore the cost of this home by adjusting the details. Changes won't be saved.
        All calculations are estimates and provided by Zillow, Inc. for informational purposes only. Actual amounts may vary.
        HOA fees may include property taxes on listings classified as Co-Ops. Contact the listing agent and/or owner for fee details.
        Mortgage interest rates are dependent on a number of factors, including credit score, down payment, and repayment length. Interest rate data provided by Zillow Group Marketplace, Inc. as of 1/1/1970 from various mortgage lenders with which we have lead or other similar arrangements; the Estimated Payment is an average of those rates.
        See how much you could borrow to make a competitive offer.

        Climate risks

        Neighborhood: Country Club

        Getting around

        80 / 100
        Very Walkable
        43 / 100
        Some Transit
        83 / 100
        Very Bikeable

        Nearby schools

        GreatSchools rating
        Schools provided by the listing agent
        • Elementary: Bromwell
        • Middle: Morey
        • High: East
        • District: Denver 1

        Source: REcolorado as distributed by MLS GRID. This data may not be complete. We recommend contacting the local school district to confirm school assignments for this home.

        A local agent can set up tours, give advice and negotiate with sellers.

        Browse local experts

        Similar homes