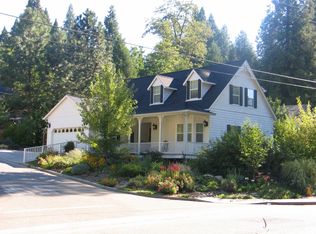
Charming and inviting 3-bedroom, 2.5 bath home in a quiet neighborhood close to downtown Nevada City and Pioneer Park! Master suite on the main floor, plus two large bedrooms and a full bath upstairs with an office/away room over the garage (accessed through one of the bedrooms). The well-planned kitchen is the heart of this home, with gorgeous black metal counters, subway tile, a breakfast bar, a walk-in pantry and stainless appliances including a double convection oven/microwave combo, a 5-burner gas cooktop and a stainless farm sink. The dining area in the great room opens to the private back yard designed for entertaining with a large deck and patio, custom metal retaining walls, artificial grass, low-maintenance landscaping, a hot tub gazebo and plenty of room for an above ground pool! A mature maple tree provides shade and added privacy in the summer. The master suite includes a walk-in closet and a bath with a dual vanity and tiled, walk-in shower with metal accents. Newer mini splits throughout the home! 2-car garage with a custom washer/dryer wall cabinet and an attached potting shed/storage area. Enjoy the tranquility of the neighborhood on the covered front porch while you sip your morning cup or relax after a long day. Come fall in love!
Closed
$600,000
590 Railroad Ave, Nevada City, CA 95959
3beds
2,046sqft
Single Family Residence
Built in 1995
6,534 Square Feet Lot
$610,900 Zestimate®
$293/sqft
$3,304 Estimated rent
Home value
$610,900
$562,000 - $666,000
$3,304/mo
Zestimate® history
Owner options
List your home for rent
$3,304/mo
Rent Zestimate®
Find your next renter with Zillow Rental Manager. Plus, with online applications, you can quickly screen prospective tenants – for free.
$3,304/mo
Rent Zestimate®
Refinance and save
$3,797/mo
Est. payment
Refinancing to a lower rate could help reduce your monthly payments and save thousands over the life of the loan.
$3,797/mo
Est. payment
Explore your selling options
Work with a Zillow partner agent
Leverage their expertise and Zillow's premium Showcase listings to get your home seen by more buyers.
Get startedList with your own agent
Get your home in front of millions of buyers by listing it on Zillow.
Learn how to do itSell it yourself
Take full control of how buyers see your home on Zillow by listing For Sale by Owner (FSBO).
List your homeWhat's special
Zillow last checked:
Listing updated:
Listed by:
Robin Nichols DRE #01932643 530-277-2589,
South Fork Realty
Bought with:
Danielle Sosnowski, DRE #01957043
Re/Max Gold
Source: MetroList Services of CA,MLS#: 224115400Originating MLS: MetroList Services, Inc.
Facts & features
Interior
Bedrooms & bathrooms
- Bedrooms: 3
- Bathrooms: 3
- Full bathrooms: 2
- Partial bathrooms: 1
Rooms
- Room types: Master Bathroom, Bathroom, Master Bedroom, Office, Storage, Great Room, Kitchen
Primary bedroom
- Features: Ground Floor, Walk-In Closet, Sitting Area
Primary bathroom
- Features: Shower Stall(s), Double Vanity, Tile
Dining room
- Features: Bar, Dining/Living Combo, Formal Area
Kitchen
- Features: Metal/Steel Counter, Pantry Cabinet, Pantry Closet
Heating
- Electric, Heat Pump, MultiUnits
Cooling
- Ceiling Fan(s), Ductless, Multi Units
Appliances
- Included: Free-Standing Refrigerator, Gas Cooktop, Gas Water Heater, Range Hood, Ice Maker, Dishwasher, Disposal, Microwave, Double Oven, Self Cleaning Oven, ENERGY STAR Qualified Appliances
- Laundry: Space For Frzr/Refr, In Garage
Features
- Flooring: Laminate, Vinyl
- Has fireplace: No
Interior area
- Total interior livable area: 2,046 sqft
Property
Parking
- Total spaces: 2
- Parking features: Attached, Garage Door Opener, Garage Faces Front, Interior Access
- Attached garage spaces: 2
- Has uncovered spaces: Yes
Features
- Stories: 2
- Fencing: Back Yard,Fenced,Wood
Lot
- Size: 6,534 Square Feet
- Features: Curb(s)/Gutter(s), Grass Artificial, Landscape Back, Landscape Front, Low Maintenance
Details
- Parcel number: 037420015000
- Zoning description: R1 AN NevCity
- Special conditions: Standard
Construction
Type & style
- Home type: SingleFamily
- Property subtype: Single Family Residence
Materials
- Ceiling Insulation, Floor Insulation, Wall Insulation, Lap Siding, Wood
- Foundation: Raised
- Roof: Shingle,Composition
Condition
- Year built: 1995
Utilities & green energy
- Sewer: Public Sewer
- Water: Water District, Public
- Utilities for property: Cable Available, Public, Electric, Internet Available
Community & HOA
Location
- Region: Nevada City
Financial & listing details
- Price per square foot: $293/sqft
- Tax assessed value: $612,000
- Date on market: 7/3/2025
- Road surface type: Asphalt, Paved
Price history
| Date | Event | Price |
|---|---|---|
| 12/9/2024 | Sold | $600,000+1.8%$293/sqft |
Source: MetroList Services of CA #224115400 Report a problem | ||
| 11/22/2024 | Pending sale | $589,500$288/sqft |
Source: MetroList Services of CA #224115400 Report a problem | ||
| 11/12/2024 | Contingent | $589,500$288/sqft |
Source: MetroList Services of CA #224115400 Report a problem | ||
| 11/7/2024 | Listed for sale | $589,500$288/sqft |
Source: MetroList Services of CA #224115400 Report a problem | ||
| 11/1/2024 | Contingent | $589,500$288/sqft |
Source: MetroList Services of CA #224115400 Report a problem | ||
| 10/21/2024 | Listed for sale | $589,500+971.8%$288/sqft |
Source: MetroList Services of CA #224115400 Report a problem | ||
| 10/8/1997 | Sold | $55,000$27/sqft |
Source: Public Record Report a problem | ||
Public tax history
| Year | Property taxes | Tax assessment |
|---|---|---|
| 2026 | -- | $612,000 +2% |
| 2025 | $6,355 +128% | $600,000 +131.4% |
| 2024 | $2,787 +1.8% | $259,297 +2% |
| 2023 | $2,737 +2% | $254,214 +2% |
| 2022 | $2,683 +2.9% | $249,231 +2% |
| 2021 | $2,608 +0.1% | $244,345 +1% |
| 2020 | $2,604 +2% | $241,840 +2% |
| 2019 | $2,553 +1.9% | $237,099 +2% |
| 2018 | $2,505 +1.9% | $232,451 +2% |
| 2017 | $2,458 +3.7% | $227,894 +2% |
| 2016 | $2,369 +1.4% | $223,428 +1.5% |
| 2015 | $2,337 +1.5% | $220,073 +2% |
| 2014 | $2,303 | $215,764 +6.6% |
| 2013 | -- | $202,347 +2% |
| 2012 | -- | $198,380 +2% |
| 2011 | -- | $194,491 +0.8% |
| 2010 | -- | $193,038 -0.2% |
| 2009 | -- | $193,498 +2% |
| 2008 | -- | $189,705 +2% |
| 2007 | -- | $185,987 +2% |
| 2006 | -- | $182,341 +2% |
| 2005 | -- | $178,766 +2% |
| 2004 | -- | $175,262 +1.9% |
| 2003 | -- | $172,050 +2% |
| 2002 | -- | $168,677 +2% |
| 2001 | -- | $165,370 |
Find assessor info on the county website
Neighborhood: 95959
Nearby homes
- $626,0003 bd3 ba1.5k sqft588 Railroad Ave, Nevada City, CA 95959Sold

- $529,7003 bd2 ba1.4k sqft592 Railroad Ave, Nevada City, CA 95959Off Market
- $644,0004 bd3 ba2.7k sqft101 Woods Ct, Nevada City, CA 95959Off Market
- $557,1004 bd3 ba2k sqft594 Railroad Ave, Nevada City, CA 95959Off Market
- $39,134-- bd-- ba-- sqft103 Woods Ct, Nevada City, CA 95959Off Market
- $44,124-- bd-- ba-- sqft586 Railroad Ave, Nevada City, CA 95959Off Market
- $629,0001 bd1 ba800 sqft100 Woods Ct, Nevada City, CA 95959Off Market
- $598,0004 bd2 ba1.7k sqft102 Woods Ct, Nevada City, CA 95959Off Market
Nearby schools
GreatSchools rating
- 6/10Deer Creek Elementary SchoolGrades: K-3Distance: 0.8 mi
- 7/10Seven Hills Intermediate SchoolGrades: 4-8Distance: 0.9 mi
- 7/10Nevada Union High SchoolGrades: 9-12Distance: 2.3 mi


Get pre-qualified for a loan
At Zillow Home Loans, we can pre-qualify you in as little as 5 minutes with no impact to your credit score.An equal housing lender. NMLS #10287.
- California
- Nevada County
- Nevada City
- 95959
- 590 Railroad Ave
Nearby cities
Nearby zip codes
Other Nevada City Topics
