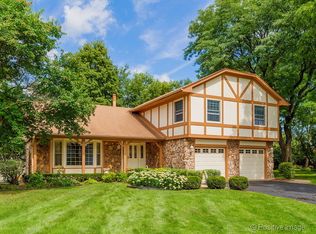
Timeless and traditional, this lovingly maintained property is customized for your comfort. The paver drive and walkway, flanked by gorgeous flowering bushes, will lead you into this home. To your left is your office. Custom built-ins hold all your necessities in style. To the right, step into the formal living room where guests will always feel welcome. Walk thru to the dining room and then into the expansive kitchen. This kitchen features beautiful cabinetry, stone countertops, storage, custom under cabinet and in cabinet lighting and a custom pantry. Step into the family room with its stunning, vaulted custom wood ceiling as well as built-ins and mantel that surround the fireplace. Windows overlook the back yard's dual paver patios and bar area which is surrounded by lush landscaping. The laundry room with its own built-in and powder room with its own custom vanity and cabinetry, complete the first floor. The second floor, with its vaulted ceilings and comfortable bedrooms, will not disappoint. A generous master suite with huge walk in closet and luxurious bathroom awaits, along with 3 other bedrooms and common bath. If more work and play space is what you're looking for, head for the basement. This finished basement comes complete with wet bar, gorgeous full bath and is ready wired for your game day entertaining. Storage is definitely not an issue in this home with even more additional storage areas, including built-ins, in the basement, the attic and garage. A lifetime full of memories will be made in this home that makes living and entertaining a breeze.
Closed
$740,000
590 Redwood Ln, Lisle, IL 60532
4beds
2,824sqft
Single Family Residence
Built in 1990
10,001 Square Feet Lot
$770,900 Zestimate®
$262/sqft
$4,216 Estimated rent
Home value
$770,900
$702,000 - $848,000
$4,216/mo
Zestimate® history
Owner options
List your home for rent
$4,216/mo
Rent Zestimate®
Find your next renter with Zillow Rental Manager. Plus, with online applications, you can quickly screen prospective tenants – for free.
$4,216/mo
Rent Zestimate®
Refinance and save
$4,319/mo
Est. payment
Refinancing to a lower rate could help reduce your monthly payments and save thousands over the life of the loan.
$4,319/mo
Est. payment
Explore your selling options
Work with a Zillow partner agent
Leverage their expertise and Zillow's premium Showcase listings to get your home seen by more buyers.
Get startedList with your own agent
Get your home in front of millions of buyers by listing it on Zillow.
Learn how to do itSell it yourself
Take full control of how buyers see your home on Zillow by listing For Sale by Owner (FSBO).
List your homeWhat's special
Finished basementLush landscapingLuxurious bathroomGorgeous flowering bushesBeautiful cabinetryWet barPaver drive and walkway
Zillow last checked:
Listing updated:
Listed by:
Nancy Vallee 815-545-1162,
Exit Real Estate Specialists
Bought with:
Mohan Sebastian
Achieve Real Estate Group Inc
Source: MRED as distributed by MLS GRID,MLS#: 12400439
Facts & features
Interior
Bedrooms & bathrooms
- Bedrooms: 4
- Bathrooms: 4
- Full bathrooms: 3
- 1/2 bathrooms: 1
Rooms
- Room types: Office
Primary bedroom
- Features: Flooring (Carpet), Window Treatments (Blinds, Curtains/Drapes), Bathroom (Full)
- Level: Second
- Area: 216 Square Feet
- Dimensions: 12X18
Bedroom 2
- Features: Flooring (Carpet), Window Treatments (Blinds, Curtains/Drapes)
- Level: Second
- Area: 120 Square Feet
- Dimensions: 10X12
Bedroom 3
- Features: Flooring (Carpet), Window Treatments (Blinds, Curtains/Drapes)
- Level: Second
- Area: 144 Square Feet
- Dimensions: 12X12
Bedroom 4
- Features: Flooring (Carpet), Window Treatments (Blinds, Curtains/Drapes)
- Level: Second
- Area: 154 Square Feet
- Dimensions: 11X14
Dining room
- Features: Flooring (Hardwood), Window Treatments (Blinds, Curtains/Drapes)
- Level: Main
- Area: 154 Square Feet
- Dimensions: 11X14
Family room
- Features: Flooring (Hardwood), Window Treatments (Blinds)
- Level: Main
- Area: 221 Square Feet
- Dimensions: 13X17
Kitchen
- Features: Kitchen (Eating Area-Table Space, Island, Pantry-Closet, Granite Counters, Pantry), Flooring (Hardwood), Window Treatments (Blinds)
- Level: Main
- Area: 273 Square Feet
- Dimensions: 13X21
Laundry
- Features: Flooring (Hardwood), Window Treatments (Blinds)
- Level: Main
- Area: 84 Square Feet
- Dimensions: 6X14
Living room
- Features: Flooring (Hardwood), Window Treatments (Blinds, Curtains/Drapes)
- Level: Main
- Area: 276 Square Feet
- Dimensions: 12X23
Office
- Features: Flooring (Hardwood), Window Treatments (Blinds)
- Level: Main
- Area: 108 Square Feet
- Dimensions: 9X12
Heating
- Natural Gas
Cooling
- Central Air
Appliances
- Included: Range, Dishwasher, Refrigerator, Washer, Dryer, Stainless Steel Appliance(s)
- Laundry: Gas Dryer Hookup, In Unit, Sink
Features
- Vaulted Ceiling(s), Wet Bar, Built-in Features, Bookcases, High Ceilings, Granite Counters, Pantry
- Flooring: Hardwood, Carpet, Wood
- Windows: Screens, Drapes
- Basement: Finished,Rec/Family Area,Storage Space,Full
- Number of fireplaces: 1
- Fireplace features: Gas Log, Family Room
Interior area
- Total structure area: 1,655
- Total interior livable area: 2,824 sqft
Property
Parking
- Total spaces: 2
- Parking features: Brick Driveway, Other, On Site, Garage Owned, Attached, Garage
- Attached garage spaces: 2
- Has uncovered spaces: Yes
Accessibility
- Accessibility features: No Disability Access
Features
- Stories: 2
- Patio & porch: Patio
- Fencing: Fenced
Lot
- Size: 10,001 Square Feet
- Dimensions: 73X137
- Features: Landscaped, Mature Trees
Details
- Parcel number: 0802400063
- Special conditions: None
Construction
Type & style
- Home type: SingleFamily
- Architectural style: Traditional
- Property subtype: Single Family Residence
Materials
- Brick, Cedar
- Foundation: Concrete Perimeter
- Roof: Asphalt
Condition
- New construction: No
- Year built: 1990
Utilities & green energy
- Sewer: Public Sewer
- Water: Lake Michigan
Community & HOA
HOA
- Services included: None
Location
- Region: Lisle
Financial & listing details
- Price per square foot: $262/sqft
- Tax assessed value: $171,520
- Annual tax amount: $11,885
- Date on market: 7/2/2025
- Listing terms: Conventional
- Ownership: Fee Simple
Price history
| Date | Event | Price |
|---|---|---|
| 7/28/2025 | Sold | $740,000$262/sqft |
Source:  MRED as distributed by MLS GRID #12400439 Report a problem MRED as distributed by MLS GRID #12400439 Report a problem | ||
| 7/8/2025 | Contingent | $740,000$262/sqft |
Source: MRED as distributed by MLS GRID #12400439 Report a problem | ||
| 7/2/2025 | Listed for sale | $740,000+182.4%$262/sqft |
Source: MRED as distributed by MLS GRID #12400439 Report a problem | ||
| 2/17/1999 | Sold | $262,000$93/sqft |
Source: Public Record Report a problem | ||
Public tax history
| Year | Property taxes | Tax assessment |
|---|---|---|
| 2024 | $11,886 +4.2% | $171,520 +9.6% |
| 2023 | $11,404 +3% | $156,540 +2.5% |
| 2022 | $11,069 +3% | $152,670 +3.9% |
| 2021 | $10,750 +4.3% | $146,900 +1.8% |
| 2020 | $10,305 +1.6% | $144,260 +4.5% |
| 2019 | $10,142 -7.1% | $138,020 -7% |
| 2018 | $10,916 +0.9% | $148,410 +3.5% |
| 2017 | $10,817 +2.3% | $143,410 +3.8% |
| 2016 | $10,571 +1.2% | $138,220 +6.2% |
| 2015 | $10,450 +4.4% | $130,170 +5% |
| 2014 | $10,012 +2% | $123,970 -0.2% |
| 2013 | $9,820 +3.8% | $124,270 -3.7% |
| 2012 | $9,463 +2.3% | $129,110 -6% |
| 2011 | $9,253 +2.6% | $137,280 -4.2% |
| 2010 | $9,015 +3.5% | $143,290 -5% |
| 2009 | $8,709 +3% | $150,810 +1.4% |
| 2008 | $8,454 +4.6% | $148,730 +5.9% |
| 2007 | $8,080 -1.6% | $140,450 |
| 2006 | $8,208 +4.5% | $140,450 +6.7% |
| 2005 | $7,857 +5.1% | $131,630 +5.9% |
| 2004 | $7,474 +5.8% | $124,290 +8.4% |
| 2003 | $7,067 +14.6% | $114,660 +7.5% |
| 2002 | $6,166 +4.6% | $106,630 +7.5% |
| 2001 | $5,896 +2.6% | $99,190 +5.9% |
| 2000 | $5,745 | $93,660 |
Find assessor info on the county website
Neighborhood: 60532
Nearby homes
- $703,500-- bd3 ba3.3k sqft582 Redwood Ln, Lisle, IL 60532Off Market
- $644,4004 bd3 ba2.5k sqft598 Redwood Ln, Lisle, IL 60532Off Market

- $598,7004 bd3 ba2.3k sqft574 Redwood Ln, Lisle, IL 60532Off Market
- $665,3004 bd4 ba2.3k sqft4309 Hatch Ln, Lisle, IL 60532Off Market

- $747,2005 bd4 ba3.2k sqft585 Redwood Ln, Lisle, IL 60532Off Market
- $400,800-- bd3 ba1.3k sqft566 Redwood Ln, Lisle, IL 60532Off Market
- $387,0003 bd3 ba1.9k sqft600 Redwood Ln, Lisle, IL 60532Sold
- $607,9004 bd3 ba2.6k sqft577 Redwood Ln, Lisle, IL 60532Off Market
Nearby schools
GreatSchools rating
- 9/10Lisle Elementary SchoolGrades: PK-5Distance: 1.9 mi
- 8/10Lisle Jr High SchoolGrades: 6-8Distance: 1.3 mi
- 4/10Lisle High SchoolGrades: 9-12Distance: 1.5 mi
Schools provided by the listing agent
- District: 202
Source: MRED as distributed by MLS GRID. This data may not be complete. We recommend contacting the local school district to confirm school assignments for this home.
Get a cash offer in 3 minutes
Find out how much your home could sell for in as little as 3 minutes with a no-obligation cash offer.
Estimated market value
$770,900
Get a cash offer in 3 minutes
Find out how much your home could sell for in as little as 3 minutes with a no-obligation cash offer.
Estimated market value
$770,900
- Illinois
- DuPage County
- Lisle
- 60532
- 590 Redwood Ln
